Get Full Government Meeting Transcripts, Videos, & Alerts Forever!
Get email alerts on the Historic Preservation topic
No spam. Unsubscribe anytime.
Historic commission approves Tiffany Inoa’s rebuild at 401 Main St., allows Hardie board with trim condition
Summary
The Historic District Commission unanimously approved a certificate of appropriateness for homeowner Tiffany Inoa to rebuild her fire‑destroyed house at 401 Main Street, allowing Hardie (fiber cement) board as a material but asking for heavier porch post massing and trim details to match the historic character.
The Historic District Commission on June 25 unanimously approved a certificate of appropriateness for homeowner Tiffany Inoa to rebuild the house at 401 Main Street that was lost to fire, allowing use of Hardie (fiber cement) board as a maintenance‑friendly alternative while asking for added porch post massing and trim to better match the building’s historic profile.
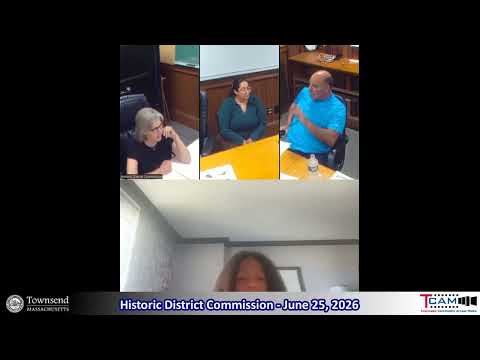
Chair opened the public hearing and summarized the application before the panel voted. "As we all know, Tiffany has been waiting a long time at this moment. She's ready to start construction on a home that was destroyed by fire," the Chair said when introducing the item. The commission moved to open the hearing, heard the applicant’s presentation and technical comments from a locally introduced architect, and then voted to approve the application as presented with a blanket allowance for Hardie board and direction on porch posts and freeze/trim treatment.
Applicant Tiffany Inoa described the plans and the rear deck she intends to screen in rather than convert into a three‑season room. "I'm going to see what I can do, but I do want to make it nice and pretty," Inoa said when asked about sourcing historically styled porch posts and trim. She told the commission her builder could not attend the meeting because of a family emergency and that she is working to balance historic detail with budget constraints.
Architect Mr. Darion, introduced as an architect from town, gave the commission and the applicant a detailed explanation of period details the commission often considers when reviewing appropriateness — including window casing and shutter proportions, roof pitch and visibility from street level, and the massing of porch posts. "This was a originally a colonial house that was updated in the Victorian era," he said during his presentation and recommended specific proportion and trim approaches the commission could request as conditions of approval.
After discussion the commission made a motion to issue the certificate of appropriateness for 401 Main Street "as stated by the applicant through her and her architect," adding the Hardie board allowance and asking the applicant to provide final photos of trim/porch details for the project file. The roll call vote in favor was unanimous among members present.
The commission and applicant discussed next steps following approval: the signed certificate will be forwarded to the building inspector, and the applicant said construction could begin as soon as July with foundation work possibly starting in about three weeks; she estimated a potential move‑in around January if timing proceeds on schedule. The commission clarified there is not a standard 21‑day waiting period for this action and that inspections and building‑department steps follow local permitting procedures.
The commission also discussed a small, under‑four‑foot field‑stone wall the applicant plans to construct at the property line using salvage material from the prior foundation; the applicant said she believed no separate permit was required for that low wall but that she intends to reuse stone as an aesthetic and safety barrier for a toddler living at the property.
The commission closed the public hearing at approximately 7:43 p.m. and signed the approval; the applicant was instructed to provide photos of final porch post/trim selections to be added to the project file before or soon after construction begins.