Get Full Government Meeting Transcripts, Videos, & Alerts Forever!
Get email alerts on the Bridge Replacement topic
No spam. Unsubscribe anytime.
Lake Bluff board backs Ashlar-finish bridge design, black iron fencing and roadside exhibit recommendation to Village Board
Summary
The Lake Bluff Architecture Board recommended to the Village Board an updated Green Bay Bridge design (Alternative One with Ashlar form-liner, secondary shorter posts, black iron fence and lanterns) and approved a roadside exhibit concept at 176 Green Bay Road (plaque, pedestal-mounted outrigger, and modified site furnishings); motions passed unanimously with members requesting mockups and sample colors before bidding.
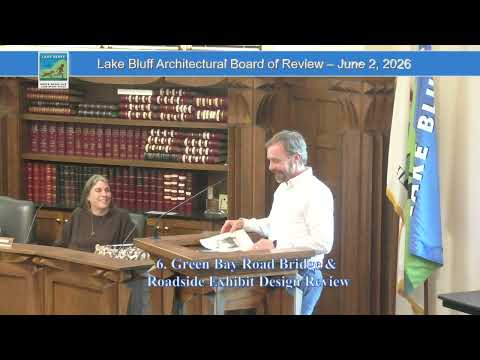
The Village of Lake Bluff Architecture Board voted Tuesday to recommend a modified design for the planned Green Bay Bridge replacement and to advance a roadside exhibit concept to the Village Board.
Project presenter Ken reviewed three design alternatives and recommended Alternative One, which the board modified to add shorter secondary posts ahead of the taller primary columns, an arched black iron fence between posts, lanterns on primary posts and potentially on the shorter posts, and the use of an Ashlar-pattern concrete formliner with subtle color staining. The board requested physical mockups and color samples of the cast-stone finish be provided to the Village Board prior to bid documents.
Members cited both aesthetics and safety constraints in their deliberations. Presenter Ken said structural and safety requirements limit the offset of columns from the bridge wall to half an inch to reduce snag risk from vehicles; several members said that constraint influenced the choice to rely on form-liner appearance and selective pilasters rather than large protruding piers. The board recorded specific dimensional guidance in discussion: columns roughly 3 feet wide, wall widths near 1 to 1 foot 9 inches, a typical wall height about 42 inches, and primary column heights near 11 feet while the proposed shorter transition posts would be roughly 6–7 feet tall (members asked Ken to confirm precise dimensions with bridge engineers before final plans).
The board also directed that the wall cap stop at piers (with a half-inch reveal/chamfer), confirmed the fence should be custom powder-coated iron in black with decorative spikes, and asked staff to explore path-lighting options (a concealed LED strip or recessed downlights) while ensuring color temperature and glare would not degrade safety or aesthetics; presenter Ken said lighting feasibility is subject to bridge engineering constraints. Board members noted federal funding opportunity (presenter referenced an "80/20" federal funding split possibility), and cautioned that budget limits could require scaling back custom metalwork if full federal funds are not obtained.
On motion, the board recommended Alternative One with the amendments described above; the motion passed on a roll-call vote with all present members recorded in favor. The recommendation, including a request for mockups and color samples, will be forwarded to the Village Board for final approval and inclusion in bid documents.
Roadside exhibit: The board also reviewed a proposed roadside exhibit at 176 Green Bay Road to display a historic bridge outrigger and an interpretive plaque about local transportation history. The board supported the concept but directed removal or relocation of bike racks (members preferred moving racks behind the exhibit or eliminating them to avoid visually competing with the monument), asked that the exhibit pad use a concrete or subtle exposed-aggregate finish to match other village elements, and requested the plaque language be developed in coordination with the history museum. The board voted to recommend the roadside exhibit with those amendments and to forward the concept to the Village Board.
Both recommendations include follow-up tasks: Ken will supply mockups, form-liner samples, and confirm lighting/structural details with bridge engineers; village staff will coordinate plaque language and samples with the local historical organization prior to Village Board consideration.
The board’s recommendations do not adopt final construction documents; they are advisory recommendations to the Village Board.