Get Full Government Meeting Transcripts, Videos, & Alerts Forever!
Get email alerts on the Accessibility Variance topic
No spam. Unsubscribe anytime.
Developer seeks variance to preserve rectory character while meeting ADA requirements at 3 Elm Street
Summary
Sunwood Builders presented plans to convert the rectory at 3 Elm Street into the Sojourn Hotel and asked the commission for support while pursuing state historical review. The developer said elevator options would eliminate hotel rooms and reduce project viability; commissioners requested full plans before a June vote.
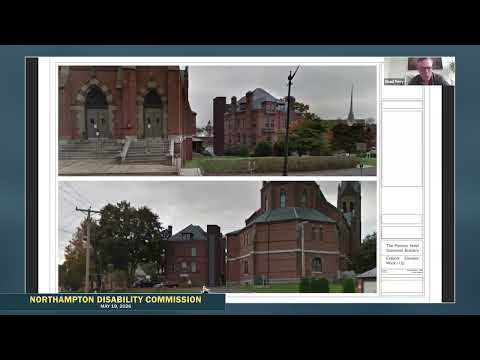
Shaw Perry of Sunwood Builders presented a variance request for a planned conversion of the rectory at 3 Elm Street into a 17-unit short-stay hotel called the Sojourn and asked the commission to weigh in as Sunwood pursues historical-commission and state approvals. "My name is Shaw Perry from Sunwood Builders," he said, introducing plans and the accessibility issues that prompted the variance request.
Perry told commissioners the project was designed to keep the building exterior largely unchanged while reconfiguring interior spaces and meeting code requirements for two ADA-compliant units. He said the trigger for seeking a variance came after the renovation value exceeded 30 percent of the building value, requiring review of elevator and ADA compliance options.
He described two approaches considered: building an exterior chairlift from ground level to the first-floor porch or installing an elevator shaft that would extend above the roofline. Perry said an elevator would force removal of hotel rooms because the shaft would occupy circulation space. "Three rooms represent 18%, so 18% of 17 rooms," he said, and estimated that removing three rooms would reduce the building's theoretical value by about $900,000; a four-room loss would be roughly $1.2 million. He estimated equipment costs at about $350,000 for a three-story elevator and about $450,000 for a four-story elevator.
Commissioners pressed for technical details. Emma Cornwell and Jenna Perna Elias asked whether the chairlift is interior or exterior and how basement ADA guests would access first-floor public space; Perry answered the chairlift is exterior and basement guests would need to go outside to reach the first-floor lounge or common areas. He said ADA rooms would include wider doors, grab bars and other standard accessible fixtures as shown on the plans.
Perry described the hotel as largely self-service with keypad entry and limited on-site staff; he said the developer would be responsible for clearing access and maintaining doors and walkways in winter. He agreed to send the full plan and supporting files to Court for commissioner review and said the commission will discuss the application and vote at its June meeting.
The commission did not take a vote on the variance at this meeting. Commissioners asked Court to circulate the full submission in advance and agreed to further discussion at the next meeting.