Get Full Government Meeting Transcripts, Videos, & Alerts Forever!
Get email alerts on the Zoning topic
No spam. Unsubscribe anytime.
Peosta council leans to keep mixed‑use commercial as a conditional use in zoning rewrite
Summary
Council members discussed a proposed 'mixed‑use commercial' zoning category (ground-floor commercial, residential above) and signaled support for retaining it as a conditional use to preserve local oversight of ground-floor commercial inventory and building aesthetics.
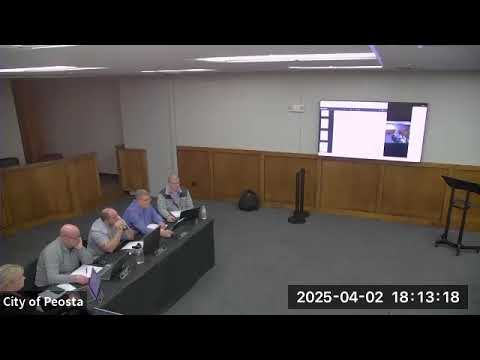
Peosta council members spent the meeting reviewing a draft revision to the city27s zoning code that would create a new "mixed‑use commercial" category aimed at encouraging ground‑floor businesses with housing above.
Staff recommended replacing the prior "mixed use" label with a definition that favors lower‑level commercial and upper‑floor residential, and asked the council to schedule a public hearing after the draft changes. Because the draft contains substantive revisions, staff said another public hearing is required before adoption.
Council debate centered on whether the new mixed‑use commercial designation should be permitted in C1/C2 zoning or remain a conditional use. Supporters of the conditional‑use approach argued it preserves city control over the limited supply of prime commercial lots and allows the Board of Adjustment to evaluate whether a proposal will deliver the intended commercial activity on the ground floor. Members cited concerns that allowing automatic mixed‑use on every lot could allow developers to stack residential units and leave commercial spaces vacant.
Others urged making mixed‑use commercial a permitted use to make projects easier and more attractive for developers, saying it could speed new housing and retail that the community needs. Council members repeatedly noted the city27s proximity to Dubuque, the demand for apartments, and the challenge of generating sufficient rooftops to entice retail and restaurants.
On building form, staff proposed a three‑story maximum for mixed‑use buildings (one commercial floor plus two residential floors). Council discussion included whether to require minimum commercial occupancy thresholds before approving additional residential stories and how parking, aesthetics and pedestrian‑oriented design should be handled.
Design materials were also debated. The draft includes a strong preference for masonry finishes on ground floors; some councilors supported a strict 100% brick/stone or equivalent requirement for first floors to protect downtown character, while others warned that rigid mandates could deter small commercial tenants and recommended allowing 'equivalent materials' or design standards that permit high‑quality alternatives.
Council members asked staff to bring the draft back for a public hearing at the next regular meeting and to return with clarified language on conditional‑use procedure, occupancy thresholds and material equivalency. No formal ordinance vote took place at the workshop.
The council also discussed pursuing a targeted amendment to the land‑use map or a fuller comprehensive‑plan update and asked staff to explore potential grant funding for an ECIA‑led land‑use mapping engagement, with consultant costs roughly estimated at $12,500–$35,000.