Get Full Government Meeting Transcripts, Videos, & Alerts Forever!
Get email alerts on the Planning And Zoning topic
No spam. Unsubscribe anytime.
Polk City planning commission recommends stricter architectural standards, approves material classes and warranty expectation
Summary
The Polk City Planning and Zoning Commission voted to recommend revisions to Chapter 157 that create four material classes (A–D), allow limited substitutions (up to 30% of required masonry proportion), lower brick/stone proportions in industrial districts, and add a suggested 15‑year warranty/certification for substitute materials. The commission will forward the package to city council.
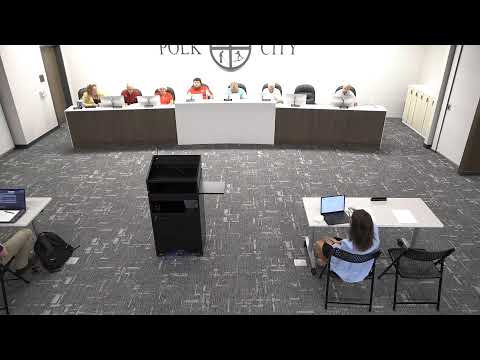
Polk City — The Planning and Zoning Commission on Sept. 15 reviewed and voted to recommend ordinance changes to the city council that rewrite the city’s architectural standards in Chapter 157 (site plan code), creating four classes of building materials, tightening rules on metal siding, and adding a longevity expectation for nonmasonry alternatives.
The City engineer, presenting the draft, said the revisions trace to prior developments and code questions dating to October 2024 (the Sailor Hill rezoning) and subsequent commercial site plan reviews. The draft groups materials into Class A (brick, stone and certain architectural concrete/precast), Class B (architectural steel panels with embossing and concealed fasteners used only as partial substitutions), Class C (other acceptable materials) and Class D (prohibited materials). The update also proposes a warranty or certification showing a lifespan in excess of 15 years for some substitute materials.
“The idea was to ensure we’re getting high‑quality products even if they aren’t brick and stone,” the City engineer said, explaining the warranty/certification goal and the intent to prevent short‑lived facades that could quickly deteriorate.
Why it matters: the package balances durability and neighborhood character with developer flexibility. For industrial districts the draft reduces the brick/stone proportion requirements to 40% on facades facing a public right‑of‑way and 30% on other sides (down from the 60%/50% metrics applied in some commercial districts), reflecting what the presenter characterized as common practice in nearby jurisdictions. The code would permit up to 30% of required masonry proportion to be replaced by a Class B material, but only with specific PNZ and council approval — substitutions would not be automatically applied.
Commissioners discussed how civic and government (GF) districts should be treated, noting that some public facilities (town or city hall, police, library) may more logically follow commercial/town‑square standards while maintenance facilities may better follow industrial standards. The presenter cautioned that including GF districts without care could create existing nonconforming conditions for some government buildings.
The commission also tightened panel standards: architectural steel panels intended as a partial substitute must have concealed fasteners, appropriate embossing or texture to mimic Class A materials, and minimum panel dimensions (the draft references a 24‑inch minimum to avoid narrow panels that read like vertical siding). Class D explicitly prohibits corrugated/ribbed profiles and exposed fasteners.
On site treatment, the code now requires opaque screening (at maturity) to hide loading docks, dumpsters and HVAC from the adjacent public right‑of‑way or shared driveways, with a minimum eye height discussed as six feet (the presenter proposed clarifying language to say “no less than six feet”).
After discussion and minor clarifying edits during the meeting, a commissioner moved to recommend the revisions to city council; another seconded. The motion passed on a roll‑call vote recorded in the transcript as unanimous in favor.
Next steps: The commission’s recommendation will be incorporated in an ordinance update and forwarded to the Polk City Council for consideration. The presenter said CTS (a separate district) and some GF district details will be addressed in follow‑up work. Several implementation details — such as explicit language distinguishing precast vs. cast‑in‑place architectural concrete, and precise screening heights in sloped locations — were flagged for editing before the council packet is finalized.
Reports and other business: In reports staff said the senior housing project at Parker and Washington has an extended site plan and the applicant intends to proceed; no new timeline was provided. A commissioner announced an upcoming move and thanked colleagues. The meeting adjourned following a motion.