Get Full Government Meeting Transcripts, Videos, & Alerts Forever!
Get email alerts on the Housing Infill topic
No spam. Unsubscribe anytime.
Madison planning commission continues hearing on four‑unit Durham Road apartment, asks for lighting, parking and engineering details
Summary
The Madison Planning & Zoning Commission continued the public hearing on a special‑exception application to convert 391/397 Durham Road into a four‑unit apartment building, citing wetlands, septic, lighting and parking questions and requesting town‑engineer review and design revisions ahead of a July 16 continuation.
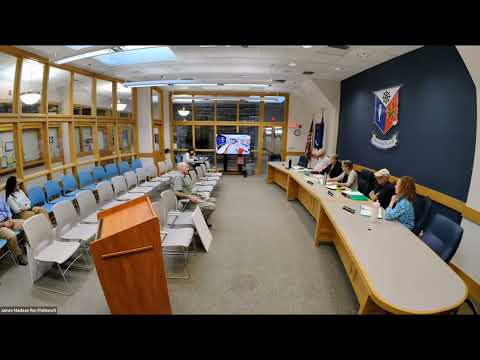
The Madison Planning & Zoning Commission continued a public hearing on June 18 over an application to build a four‑unit apartment at 391/397 Durham Road, directing the applicant to return with additional design and engineering information and scheduling the hearing for July 16.
Applicant David Klein told the commission the proposal would reuse the existing driveway and place a 40‑by‑60‑foot building on the footprint of the existing house, creating four two‑bedroom units (eight bedrooms total). Klein said the current plan shows five parking spaces, a septic system sited to avoid inland wetlands, and a rain garden to capture roof runoff. He said he is seeking to minimize tree removal and preserve vegetation around an adjacent pond.
Commissioners pressed the applicant on safety and site‑planning details. They asked whether the path from the parking area to the building would be lit and safe for residents, questioned the configuration of front‑yard parking under zoning rules, and requested town‑engineer review of septic and grading. Klein said he did not plan extensive path lighting initially “to control costs,” but that wall‑mounted, dark‑sky‑friendly lighting could be added if needed. He added: “I think people would prefer this kind of smaller infill development,” and described the project as intended for small‑scale rental housing rather than a large developer subdivision.
Staff told the commission that the septic design has health‑department approval and that the applicant had indicated the existing well on site would be abandoned and removed or cut below grade. Commissioners also discussed potential reconfiguration of parking to reduce visibility from the road and whether additional screening or a sidewalk design could improve resident safety.
To keep the review open while staff and consultants provide feedback, Klein verbally granted the commission a 21‑day extension. The commission then voted to continue the hearing to July 16 and asked the applicant to return with revised site plans showing proposed lighting, a trash‑enclosure location, and any changes recommended by the town engineer.
The hearing remains open; the commission did not take a final vote on the special‑exception request. The file will be updated on the town’s land‑use webpage and the applicant will be notified in writing of any determinations and next steps.