Get Full Government Meeting Transcripts, Videos, & Alerts Forever!
Get email alerts on the School Construction Monument Mountain topic
No spam. Unsubscribe anytime.
Berkshire Hills project team outlines three Monument Mountain options, preliminary local share estimate near $120M
Summary
At a community forum, Berkshire Hills officials and the project team presented three design solutions for Monument Mountain High School — a renovation/addition and two new-construction schemes — and released preliminary cost ranges, a mid‑November report date for detailed numbers, and a timeline that calls for the school building committee to select a preferred option on Dec. 4.
Jason St Peter, a member of the Berkshire Hills Regional School Committee and chair of the Monument Mountain building project, opened a community forum to present options for replacing or renovating Monument Mountain High School and to solicit public feedback.
The project team said the existing school — largely unchanged since the 1960s — has exceeded its useful life educationally and physically. "We reached the point of no return," Jason said, arguing that ongoing piecemeal repairs limit educational outcomes. The team presented two broad paths: a code/repair-only option (estimated at about $89 million) and three program‑supporting alternatives carried forward for study: a single‑story west addition (renovation/addition) and two new-construction schemes, labeled 3E (three stories, fronting Stockbridge Road) and 3H (two stories, built on the parking lot).
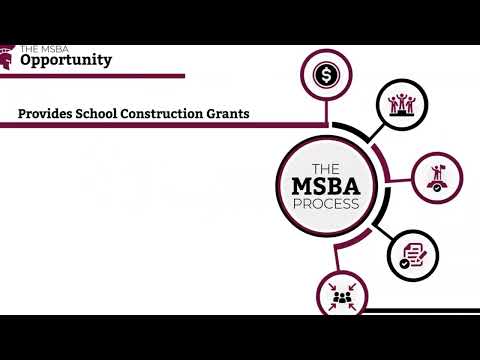
Why it matters: the district is in MSBA Module 3 (feasibility); acceptance into the Massachusetts School Building Authority (MSBA) program means the district can receive substantial reimbursement but must meet MSBA/DESE program and space requirements. The project team said Monument Mountain was accepted into the MSBA program in 2022 (one of about 10 projects selected from 54 applicants) and that MSBA participation typically unlocks "tens of millions of dollars" in grants, with the project team citing MSBA contributions in excess of $50 million on comparable projects.
Costs and schedule: presenters contrasted the roughly $89 million repair-only estimate (100% locally funded) with preliminary new-construction project ranges discussed in the PDP. Early figures discussed at the forum placed a preliminary local-share estimate around $115–$120 million after MSBA reimbursement; the team emphasized these are PDP estimates and final numbers will be released in mid‑November. Key near-term dates: a public information meeting (mid‑November and Nov. 25), the school building committee will select a preferred solution on Dec. 4, the district plans to submit a Preferred Schematic Report to MSBA on Dec. 19, schematic design runs through June 2025, MSBA will vote thereafter, and a local funding vote is planned for fall 2025.
Design trade-offs and program implications: the renovation/addition option could be built to the west (fronting Stockbridge Road) to limit field disruption and keep the cafeteria in use during work, but phased, occupied renovation would likely take roughly 42–48 months and carry significant disruption. New-construction options would move the school footprint and reduce some on-site disruption during construction but require temporary loss of practice fields or parking as staging areas. The project team described program goals including stronger integration between Career & Technical Education (CTE) and academic programs, improved science labs, and community access (auditorium, cafeteria, gym) for after‑hours use.
Career‑tech and early childhood: presenters said the existing automotive shop is undersized (~2,400 sq ft, low ceiling) and that plans call for a larger, code‑compliant shop (estimated >4,000 sq ft) with updated ventilation and possible EV infrastructure. Early childhood classrooms would follow DESE/Chapter 74 guidance (presenter cited ~1,200 sq ft with a dedicated toilet and fenced play area).
Sustainability and resilience: the architect said the team is designing the building to be "Net Zero Energy capable," with roof and parking-canopy solar readiness, potential battery storage, attention to embodied carbon and indoor environmental quality, and life‑cycle cost analysis to compare gas vs all‑electric mechanical systems. On community sheltering, attendees asked whether the school could serve as an emergency refuge; the project team said the new building would meet applicable structural and code requirements, that they anticipate including a generator and appropriate ventilation and support spaces (gym, cafeteria, auditorium) and that they will continue coordination with local public-health officials.
Enrollment and capacity: MSBA uses an enrollment baseline (presenters said 485 students) to set space standards and reimbursement; presenters said the district's current enrollment is slightly lower than that MSBA baseline and that MSBA provides formulas to size classrooms and larger spaces. The team said designs will show how future expansion could be accommodated if needed.
Public feedback and next steps: the project team asked the community to review materials at monumentbuildingproject.org and to attend the Nov. 25 meeting; the school building committee will vote on a preferred solution on Dec. 4, then submit the Preferred Schematic Report to MSBA on Dec. 19. Final local share numbers and construction‑level budgets will be provided after the mid‑November update.
The forum closed with the project team thanking attendees and reiterating the schedule of public meetings and the committee decision timeline.