Get Full Government Meeting Transcripts, Videos, & Alerts Forever!
Get email alerts on the Msba Submission topic
No spam. Unsubscribe anytime.
Building committee votes to submit schematic design for South Shore Regional Vocational Technical High School to MSBA
Summary
The building committee voted to submit a schematic design package to the Massachusetts School Building Authority, advancing a project described as roughly $276 million total with a construction estimate near $223.66 million and a projected MSBA grant of about $107–$108 million; MSBA review is expected in the fall.
The South Shore Regional Vocational Technical High School building committee voted to submit its schematic design package to the Massachusetts School Building Authority (MSBA), the committee said during a meeting that concluded with a roll-call vote.
The committee’s design team said the schematic submission fixes the project’s scope, construction budget and the maximum MSBA grant amount. Kevin, a member of the project team, told the committee the package must be filed by Aug. 29 to remain on the MSBA schedule that includes a regional review on Oct. 30 and a potential MSBA board vote in January.
Why it matters: the schematic package becomes the basis of the Project Funding Agreement with the state and sets the construction budget the district will finance and what the MSBA will reimburse. The presenters said a final MSBA grant and the district’s exact local share will be determined only after MSBA’s review of the submission.
Scope and numbers: the package submitted to MSBA lists a planning enrollment of 900 students and a gross building area of about 250,000 square feet. The presenters summarized key financial figures: an estimated construction cost of roughly $223.66 million and a total project cost (including contingencies) of about $276 million. The team projected a district local share in the range of $166–$168 million and an MSBA grant in the neighborhood of $107–$108 million; presenters emphasized those figures remain preliminary until MSBA completes its review.
On reimbursement and eligibility: the design presenter, Carl, explained that the MSBA review includes a strict check of eligible versus ineligible spaces and the effective reimbursement rate. He said the project’s grossing factor—the ratio of gross building area to net usable area—is about 1.44 (44%), which the team described as efficient for a vocational school. The team told the committee the building has relatively little ineligible space, which improves the district’s effective reimbursement rate but that MSBA may still identify specific items during its review.
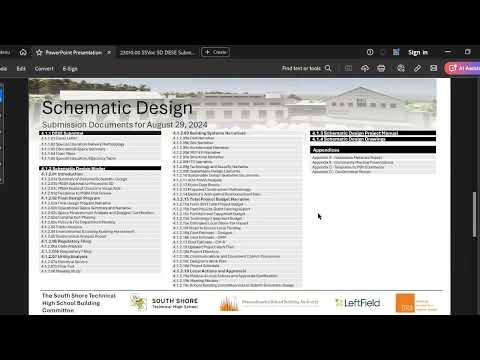
Documentation and review process: the schematic submission bundle includes discipline narratives, schematic drawings, a space summary, room data sheets that list furniture and equipment requirements for every space, three independent cost estimates (district, consultant and construction manager) and voluminous appendices (geotechnical borings, hazardous-materials testing). The presenters said MSBA typically takes about three weeks to issue written comments and the project team will have two weeks to respond; committee members were advised the MSBA copies legislative delegates and regional contacts as part of normal procedure.
Permitting and external reviews: the design team flagged permitting issues tied to resource-area buffers; they said the Conservation Commission and state environmental thresholds (Massachusetts Department of Environmental Protection) are the most likely external permitting triggers to watch during later design phases.
Student engagement and scope choices: the team said some non–life-safety, non-critical-path items (for example cabinetry or display cases) were identified as potential learning opportunities students could perform under supervision. Critical work affecting life-safety and the critical path would remain under the construction manager’s responsibility.
Motion and vote: a motion to submit the schematic design package to MSBA was read for the record on behalf of the committee. The committee completed a roll-call vote and the motion carried.
Next steps: the design team will submit the package to MSBA by the stated deadline, review MSBA comments when returned, and prepare responses; the committee may convene again to review any items the team recommends challenging or clarifying before MSBA closes its review.