Get Full Government Meeting Transcripts, Videos, & Alerts Forever!
Get email alerts on the Mixed Use Development topic
No spam. Unsubscribe anytime.
Developers present 56‑acre mixed‑use concept for Rosewood Acres; planner points to 'mixed‑use floating zone' pathway
Summary
Developers told the Andover Planning & Zoning Commission they plan a 56.47‑acre mixed‑use project with a 15,000 sq ft commercial building on Route 6 and multiple townhouse rental clusters behind it; the town planner said rezoning to the mixed‑use floating zone and a master plan process would be the most straightforward regulatory path.
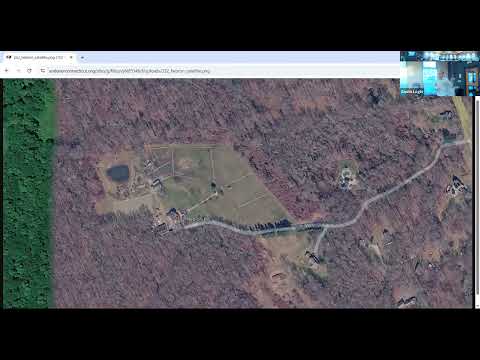
Developers proposing to buy the Rosewood Acres parcel presented a conceptual master plan for a 56.47‑acre mixed‑use development on Route 6, describing neighborhood‑scale retail frontage and townhouse rental clusters behind the commercial strip.
Lesley Khour, representing the development team with partners Sean Callahan and civil engineer Gavin Duffy, outlined a plan that would place a 15,000 sq ft single‑story retail building on the Route 6 frontage and between ~6 and 12 town‑home units on the subdivided interior lots, with one lot reserved for future phase uses such as storage. Khour said the team would pursue a master‑plan rezoning and a phased construction approach, seeking to preserve much of the site's rural character.
Town planner John Guskowski advised the commission that the simplest regulatory route to enable multifamily in this location is to apply for the Andover mixed‑use floating zone (section 26) and submit a master‑plan application. Guskowski said the floating zone is intended for Route 6 frontage projects and would allow the mix of commercial fronting Route 6 and multifamily behind it under a single master plan.
Commissioners pressed on affordable housing, noting town targets and asking whether any units would be deed‑restricted. The developers said they aim to offer units at rents below local market rates and that they could consider an initial benchmark of 20% deed‑restricted units at 80% of area median income if financing and economics permitted. The planner said density bonuses and subsidy programs could be explored to support deed restrictions.
Commissioners also raised infrastructure concerns—shared septic and wells, fire‑suppression requirements, wetlands and wetland crossings, DOT curb cuts and traffic study needs—and recommended early coordination with engineering, fire marshal, and state DOT reviewers. The commission expressed general willingness to work with the applicants on a master‑plan path but emphasized that many technical site issues (soil/soil testing, septic design, traffic and wetlands) remain to be resolved in detailed engineering.
No formal action was taken; the presentation served as an informal concept consultation and direction to engage town staff on zoning pathway and technical studies.