Get Full Government Meeting Transcripts, Videos, & Alerts Forever!
Get email alerts on the Old Trolley Townhomes topic
No spam. Unsubscribe anytime.
Old Trolley townhome concept prompts DRB concerns over parking, grading, tree protection and unit layouts
Summary
Vignette Architecture presented an Old Trolley townhome concept; the Design Review Board pressed the team on guest parking, driveway and sidewalk separation, steep rear slopes and required rear egress, tree protection and stronger architectural detailing, and requested 3D renderings and enlarged elevations for preliminary review.
At the June 25 meeting the Summerville Design Review Board reviewed a conceptual townhome project for the Old Trolley site presented by Ben Mskelli of Vignette Architecture and provided extensive feedback on site layout, parking, grading and architectural character.
Mskelli described a package of mostly three-story townhomes with a mix of two- and three-bedroom units and said the team intentionally provided more detail at conceptual than usual to solicit board guidance. He noted the design tries to preserve a large, approximately 42-inch oak while fitting units into a site constrained by wetlands and grading.
Board members focused first on circulation and public safety. They asked how the project satisfies fire-truck turnaround requirements following removal of a cul-de-sac and urged the team to provide on-site guest parking rather than rely on nearby commercial lots. Members expressed concern that driveways and parking pads do not align with garage doors in places and suggested narrowing driveway widths or adding dedicated guest bays to reduce impervious area and pond sizing.
The board also highlighted grading and egress issues: several unit rear doors currently step out onto steep slopes, and members requested that the applicant show level landings, retaining walls, fences, or other details to make rear exits safe and accessible. Staff and the applicant agreed site contours and related details are incomplete and must be clarified before preliminary review.
Tree protection and density were recurring themes. The applicant said the current plan reduced building count from an earlier submittal to preserve a large oak, but board members urged further reconfiguration if necessary to save canopy and reduce pavement.
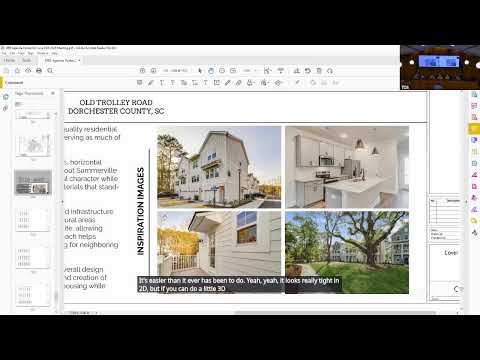
On architecture the board asked for stronger Lowcountry character: deeper porches and balconies (six feet preferred), brick or heavier base materials rather than continuous siding at grade, enhanced window framing, and concealed mechanicals and meters. Members requested enlarged façade details and 3D renderings to better demonstrate how the project will feel from Holiday Drive and adjacent streets.
The applicant agreed to refine grading, parking and landscape plans and to return at preliminary with 3D models, enlarged elevations, material samples and a photometrics plan.