Get Full Government Meeting Transcripts, Videos, & Alerts Forever!
Get email alerts on the Dumacher Conceptual topic
No spam. Unsubscribe anytime.
Board gives conceptual feedback to Dumacher Homes on design center and model-home site
Summary
Dumacher Homes presented a model-home complex and design-center concept; the board praised several elevations, urged tree protection board review where applicable, and requested color/material boards and a lighting/photometrics plan at preliminary submittal.
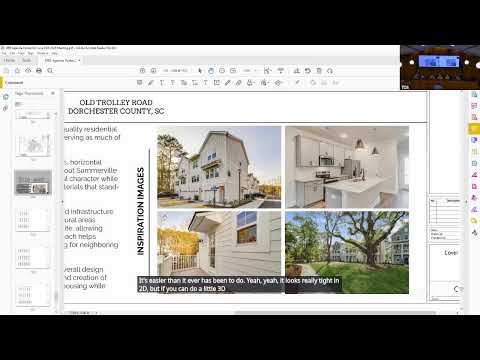
Dumacher Homes returned to the Summerville Design Review Board on June 25 seeking conceptual feedback on a design center and model-home complex. The regional manager said updated renderings and multiple site-plan options were provided and stressed the team’s interest in preserving trees where practicable.
Board members asked the applicant to provide more detailed elevations and materials at the next submittal, including a color board with samples and a photometrics plan for lighting. Staff and the board noted the project may need review by the tree protection board and encouraged the applicant to include a tree-evaluation response in future materials.
A board member singled out three buildings that face the interstate as a priority, asking the applicant to retain as much screening as possible while maintaining visibility for the model homes. The applicant said the three front buildings function as display houses and noted they will use virtual tours and interior photos to show floor plans to prospective buyers.
The board also asked the applicant to refine the stormwater basin and site circulation, and to bring clearer pathway designs and renderings showing the pedestrian experience from Holiday Drive. The applicant agreed to return with enlarged façade details, material samples and a lighting plan at the preliminary review.
No formal vote was required at conceptual review; the board’s feedback focused on design detail, tree protection, parking and how the development will read from the street.