Get Full Government Meeting Transcripts, Videos, & Alerts Forever!
Get email alerts on the Totem Lake Subarea Plan topic
No spam. Unsubscribe anytime.
Kirkland planning commission advances Totem Lake visioning, weighs housing targets, SEPA and scope
Summary
City staff reviewed the Parmarmac community-initiated request (modeled at about 1,200 units), capacity analysis assumptions and SEPA implications; commissioners pressed on balancing housing and employment targets, budget and schedule for a fuller subarea plan and possible planned-action ordinance.
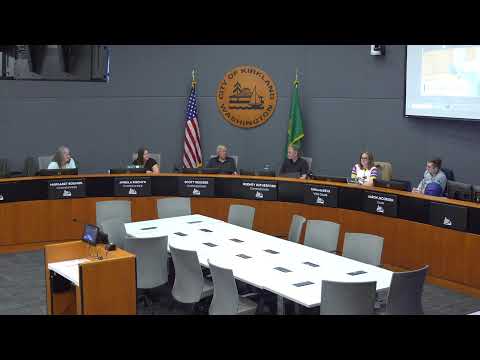
Chair Aaron Jacobson convened the Kirkland Planning Commission for a study session on the Totem Lake Southern Industrial Sub Area Plan, where city staff reviewed how a 2022 community-initiated amendment for five "Parmarmac" parcels evolved into a broader subarea study and described next steps for a phase-two subarea plan.
Allison (planning staff) summarized the Parmarmac proposal and the city’s prior analysis: "The request was ... to construct six mixed-use buildings to accommodate approximately 1,200 residential units and 30,000 square ft of amenity and commercial space," she said, and noted that planning commission had recommended expanding study beyond the five parcels to the full southern industrial sub area.
Why it matters: the Commission’s discussion focused on whether and how to translate visioning concepts into zoning changes while preserving employment capacity, staying within the scope of the comp-plan SEIS, and avoiding lengthy additional environmental review that could delay projects.
Staff review and modeling
Allison walked commissioners through existing zoning in the Totem Lake TL10C/10D/10E areas, current housing-incentive boundaries, and typical height limits (example: up to about 65–80 feet in some zones with stepbacks where properties adjoin low-density residential). For the Parmarmac parcels staff modeled the applicant’s requested maximum (the ~1,200 units). For other parcels staff modeled a notional upzone at roughly 60 dwelling units per acre (a four- to five-story mid-rise prototype) and used standard square-feet-per-employee assumptions to estimate employment capacity.
On SEPA, staff emphasized the difference between the comp-plan supplemental environmental impact statement (SEIS) — a non-project, programmatic analysis — and project-level SEPA. Allison said the SEIS could cover rezones that do not exceed the capacity studied, but "we'd expect any large developments to have to do project level SEPA still," which examines intersection-level, utility, and mitigation details.
Visioning work and policy context
Martha (planning staff) described phase-one visioning conducted with BloxHub (a Denmark-based consultant team) and outreach to local businesses: "We've been focused on visioning for the area and we've partnered with BloxHub ..." she said, noting the visioning advanced several elements of comp-plan policy TL33.1 (the policy that directs a subarea plan) such as retaining existing businesses, activating the Cross Kirkland Corridor (CKC), and exploring adaptive reuse strategies.
State and programmatic drivers
Staff also flagged state and programmatic changes that could add capacity independent of the subarea plan, including implementation of Senate Bill 6026 (which will require some commercial or mixed-use zones to allow residential uses), a neighborhood-center zoning consolidation project, and a transit-oriented development (TOD) bill that may introduce minimum densities or FAR near identified transit stops.
Commissioner concerns and exchanges
Commissioners pressed staff on the underlying assumptions and tradeoffs. One asked whether modeled employment or housing numbers represented a mutually exclusive outcome; staff replied modeling uses assumptions and that the city will revisit capacity and assumptions in a future land-capacity analysis (the required five‑year progress check). Another commissioner cautioned that the 1,200-unit figure for Parmarmac is dense and depends on the higher heights the applicant requested, while adaptive-reuse concepts presented in visioning would likely yield less housing if every building remained in place.
Several commissioners urged keeping the scope focused so work does not extend indefinitely. Vice Chair (title presented in the record without an unambiguous last name) and others suggested incremental options—such as expanding the existing housing‑incentive areas—could produce earlier results while a full subarea plan and any necessary supplemental EIS or planned-action ordinance were scoped and budgeted.
Budget, schedule and next steps
Staff said a tighter, consultant-assisted subarea plan could be done, but a one-year schedule is "ambitious" and depends on scope and whether additional SEPA work is triggered. The record indicates staff are discussing a possible fiscal ask in the $50,000–$75,000 range for preliminary work in the near term (a larger earlier request was not forwarded to council). Staff plan to brief council (tentatively the August 5 meeting) about phase-one results and request direction that will define the phase-two scope.
Administrative updates and council actions
In administrative reports staff confirmed a likely cancellation of the July 9 meeting, a July 23 public hearing on housing on faith-owned land, and tentatively scheduled August items. Adam (planning staff) reported that city council adopted the lot-splitting amendments as recommended by the planning commission and that a separate council vote on the affordable-housing exemption threshold will be continued to a later meeting when all members are present.
Commissioner departure
Staff and commissioners recognized Commissioner Angela Rosman in her final meeting. Rosman spoke briefly about the hours and emotions of volunteer service and said she would remain available to staff and commissioners: "This is a lot of volunteer hours and a lot of intense work and a lot of emotions and I've really appreciated serving with all of you," she said.
What’s next
Staff will present phase-one results to council for direction that will define scope, budget, and sequencing for a phase-two subarea plan. Options include a narrowly scoped, incremental change (for example, expanding housing-incentive areas), a full subarea plan with consultant support and potential supplemental SEPA, or pursuing a planned-action ordinance tied to a plan and SEIS to streamline future permitting.
Sources: presentation and Q&A as recorded in the Planning Commission meeting transcript (staff presentations by Allison and Martha; remarks and questions from commissioners including Chair Aaron Jacobson and Commissioner Angela Rosman).