Get Full Government Meeting Transcripts, Videos, & Alerts Forever!
Get email alerts on the Comprehensive Plan topic
No spam. Unsubscribe anytime.
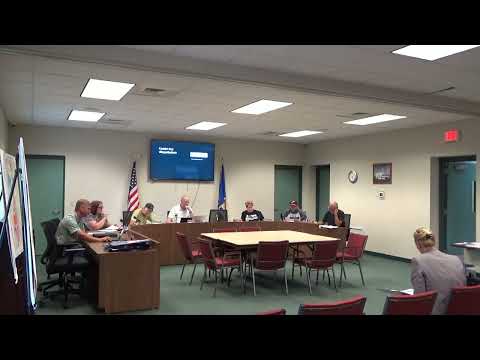
Planner‑led Baldwin workshop advances draft land‑use map, sets density targets and confirms sewer capacity
Summary
At a June planning commission workshop, the planner reviewed the June 11 draft land‑use chapter, proposing a mixed‑use designation for vacant parcels, numeric density ranges (4–9 units/acre low density; ~14 units/acre cap for medium‑high), and confirmed wastewater projections that keep the plant below design capacity through 2045.
At a June 11 planning commission workshop, the planner led a detailed review of the village of Baldwin's June 11 draft comprehensive plan land‑use chapter and asked the commission to confirm map classifications, density ranges and procedural steps toward adoption.
The planner said the project schedule has included six meetings, an online survey and a public vision session and that the planning commission will hold a full workshop review before a public hearing; the draft originally called for an August 24 hearing with a 30‑day Class 1 notice, but commissioners agreed to move the hearing to the fourth Monday in September (Sept. 28) to allow further review and revisions.
Why it matters: commissioners and the planner focused on two practical issues that will shape development review and zoning consistency — the numeric density ranges attached to future land‑use classifications (to give tractable guidance to developers and to support zoning enforcement) and the village's wastewater capacity projections, which factor into the feasibility of projected commercial and industrial growth.
Maps and data: the planner identified confusion among three different map products in the draft (land‑cover, zoning and an assessor‑based existing land‑use map). To reduce that confusion the commission agreed the zoning map will serve as the statutory "existing land use" reference and the planner will remove or rework the assessor‑classification map text that created apparent anomalies.
Groundwater mapping: commissioners reviewed mismatches between the draft depth‑to‑groundwater map and the zoning map's wellhead protection buffer. The planner recommended updating the depth‑to‑groundwater layer to DNR online data showing five‑year groundwater time‑of‑travel zones and relabeling it accordingly to avoid conflating a policy buffer on the zoning map with the hydrogeologic DNR data.
Density and mixed use: the planner proposed renaming "single‑family residential" to "low‑density residential" and including R2 zoning in that category. For low‑density residential the draft shows 4 units per acre minimum with a commission‑agreed maximum around 9 units per acre to reflect existing R2 allowances. For medium‑high density (multifamily), commissioners discussed a recent 85‑unit complex built on roughly 6.3 acres (≈13.49 units/acre). Based on that example the planner will draft a 14 units‑per‑acre numeric maximum for the medium‑high category in the next draft (some participants suggested 16 as an upper bound for future consideration).
The planner explained the legal and practical link between the comprehensive plan and zoning: putting numeric maximum densities into the comp plan gives a clear, defensible policy that zoning districts and conditional uses (PUDs) can reference during development review.
Wastewater capacity: the planner reported the wastewater treatment plant design capacity is 540,000 gallons per day. Estimated 2025 flow was about 340,000 gpd and the draft projection to 2045 uses Wisconsin DNR per‑unit and per‑acre factors to reach roughly 485,500 gpd — below the plant's design capacity. The planner cautioned that DNR industrial per‑acre assumptions are conservative and that final projections will be refined when the future land‑use map overlays vacant and developable parcels.
Vacant parcels and opportunity areas: commissioners favored removing separate "opportunity area" pages and instead using a mixed‑use future land‑use designation or overlays tied to utility availability, surrounding zoning and access. The planner will replace cross‑hatched opportunity pages with a solid mixed‑use color and draft overlay criteria to guide developers while maintaining flexibility.
Public institutional and exempt lands: the planner noted exempt acreage comprised about 36% of village acreage in 2025, driven by large tax‑exempt parcels (school expansions, hospital property, wastewater plant land and county highway property). The group agreed to clarify the draft text to remove wording that suggested full relocation where expansion or multiple sites remained in use, and to note that many institutional uses are typically tax‑exempt.
Next steps: the planner will correct slide/text errors, replace speculative cost columns in density illustrations with village‑specific density illustrations tied to actual zoning minima, remove the assessor‑based existing‑use map or clarify its role, incorporate the mixed‑use designation and numeric densities (including a draft 14 units/acre cap for medium‑high), and circulate a revised draft. The commission scheduled another workshop and set the public hearing for Sept. 28, followed by board consideration and ordinance adoption steps.
Attribution: comments and figures in this article are drawn from presentations and exchanges recorded in the planning commission workshop; quotes and numeric figures in this report are attributed to the planner or commissioners when they were presented in the meeting record.
The planning commission will reconvene to review the revised draft before the public hearing.