Get Full Government Meeting Transcripts, Videos, & Alerts Forever!
Get email alerts on the School Construction topic
No spam. Unsubscribe anytime.
Marlborough narrows Richer Elementary options to two new‑build schemes; cost, fields and schedule loom
Summary
Designers presented two finalist options for Richer Elementary: a 950‑student new building on the existing Richer site (NC2A) and an off‑site new school at Forest & Ames (NC6). The team flagged a modeled $219/year tax impact for a median home (NC2A), a likely MSBA reimbursement rate near 71% (not final), multi‑year field impacts and upcoming committee votes.
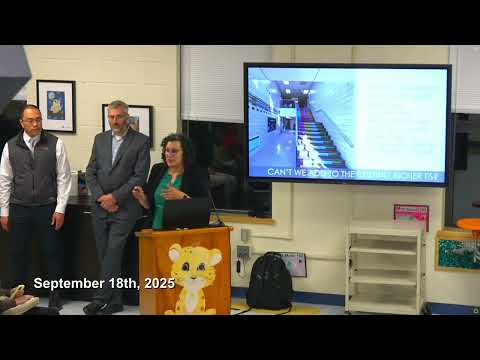
Marlborough officials and the city's design team on Thursday presented two narrowed options to replace Richer Elementary School and answered residents' questions about cost, field loss, stormwater and safety.
Superintendent (name not stated in the record) opened the meeting by saying the single agenda item was a presentation on the Richer School project and that the team would present feasibility work and seek public feedback. The superintendent told the audience the existing building has "issues with HVAC," a compromised fire‑sprinkler system, deteriorating modular classrooms and is "not fully accessible," deficiencies the district says limit educational programming and violate ADA compliance obligations.
The technical presentation, led by Vertex (the city's owner's project manager) and architects Lamaro Pagano Associates, explained why a base repair or an addition would not meet the district's stated objective of accommodating up to 950 students. "The base repair would not only be costly and disruptive. But the biggest issue is that the base repair cannot accommodate that 950 student enrollment," architect Christina Basilmans said, explaining why new construction was advanced as the viable option.
Two finalist schemes
The design team presented two finalist schemes. NC2A would place a compact, three‑story new building on the Richer campus, with the existing school demolished after the new building opens. "The existing building would be slated for demolition after the new school is complete," designer Chris Lee said, and he added that constructing on the existing fields would make those fields unavailable to students and the public for about two years during construction. NC6 would place a new L‑shaped school at the Forest & Ames site, which the designers said performs well programmatically but is privately owned and therefore contingent on a land acquisition.
Cost, MSBA reimbursement and schedule
Christopher Eberly, Vertex's project executive, walked through the Massachusetts School Building Authority (MSBA) grant process and how reimbursement is calculated. "Marboro has a 71% reimbursement rate as of this year," he said, but he and the team emphasized that the MSBA rate is re‑evaluated annually and is not locked in until the city and MSBA sign a project scope‑and‑budget agreement.
The team presented a modeled tax impact for NC2A: "the tax impact to the citizens of Marboro for the median‑priced home would be an average of $219 a year over the course of 30 years," Vertex said. The presenters said that the project is still at roughly 15% of the design process (feasibility/PSR stage), that schematic design will set a project budget, and that if advanced the team would aim to complete design documents in the 2026–2027 window and open the building in 2029.
Design, access and programmatic choices
Designers said they stacked the gym over the cafeteria and arranged classrooms around the building perimeter to maximize daylight and save footprint. They also described universal accessibility features such as a central, monumental ramp and said the building layout groups younger grades to minimize stair travel. The architects said they have tested multiple site and layout options and adapted proven elements from other school projects to fit Richer's site constraints.
Community concerns raised
Residents and local officials pressed the team on energy systems, field access during construction, stormwater risk on the Richer site, the future of the existing school parcel, safety during construction and operational staffing/costs for a 950‑student school.
On the question of geothermal or other alternative energy systems, Eberly said the life‑cycle cost analysis currently models a mixed‑fuel approach and that geothermal is not included in the current cost estimate but could be examined later. On fields, the team said it would develop temporary play plans and that "we would endeavor to have a temporary plan" to provide recreation during construction. The designers acknowledged that the Richer property has stormwater constraints and that they increased storm drainage allowances in their cost estimates to account for water‑management requirements.
Safety was emphasized as a primary concern: "Safety is paramount to every project that we do," a Vertex representative said, describing planned background checks and badging for on‑site workers, contract language allowing the owner to remove workers if concerns arise, and the use of a construction manager at‑risk to increase owner control of site practices.
Operational and staffing questions
Parents asked whether the district can absorb operating costs for staff and services in a much larger school. District leaders said they are preparing projected operating budgets for the year in which the building would open and expect some staff realignment from other schools, noting that some additional operating costs are likely but that the district will pursue repurposing existing funds where possible.
Next steps
The design team said the school building committee will meet publicly on Oct. 2 to vote on a preferred scheme; that choice will then go to the city council's urban affairs committee and the school committee for endorsement before submission to the MSBA. Presentation materials will be posted on the project website for review.
The meeting closed after public Q&A. A motion to adjourn was made and seconded; the meeting was adjourned at 8:12 p.m.