Get Full Government Meeting Transcripts, Videos, & Alerts Forever!
Get email alerts on the Land Use topic
No spam. Unsubscribe anytime.
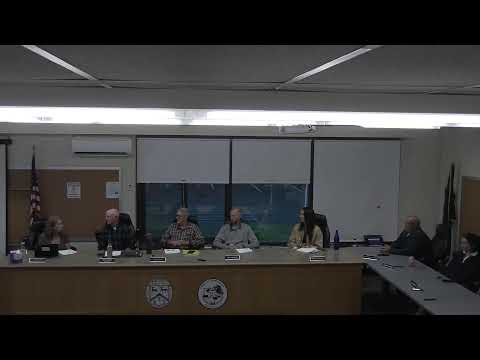
Marbletown Planning Board approves several subdivisions, conditionally accepts pavilion pending ZBA variance
Summary
The Marbletown Planning Board on June 22 unanimously approved routine subdivisions and site-plan amendments — including Lapa Road (three lots), Ben Aken and Mirror Woods — and conditionally accepted a D&H Canal pavilion application pending a Zoning Board of Appeals variance for building size.
The Marbletown Planning Board met June 22 and approved multiple routine land-use items, unanimously adopting resolutions for a three-lot subdivision on Lapa Road, the Ben Aken subdivision, Mirror Woods updates, the Buck Road Jump Seat plan with screening conditions, and a Rockcliff site-plan amendment that formalizes an eight-room inn and related restaurant use.
The board opened and closed public hearings on the Lapa Road and Mirror Woods proposals after hearing no public comment; staff reported Peak Engineering had reviewed and signed off on the revised stormwater plan for Lapa Road. The Lapa Road resolution—moved and seconded during the meeting—notes that engineering reviews and public comments were considered before the board’s unanimous roll-call approval.
Presenter Bill showed updated preliminary plans for the Ben Aken subdivision and asked the board to note a mapped indication of possible ancient burial sites near the project area; the board requested minor edits to dates and acreage notations before adopting the resolution by roll call. Andrew Garcio, representing Mirror Woods, described changes to lot acreages (for example, one lot increased on the plat from roughly 11.98 acres to 12.22 acres), widened flag-lot widths to about 50 feet, and said septic approvals and a driveway/curb-cut were submitted to the relevant New York City office; the board agreed to prepare a resolution for the next meeting and indicated the driveway/curb-cut correspondence would be required before final sign-off.
On Buck Road Jump Seat, the board focused discussion on planting and screening to limit light and visibility of parked vehicles, balancing those buffers against sight-line and safety needs for drivers and emergency vehicles. The board added a screening condition (planting a buffer along the south side of the parking area) and approved the resolution by unanimous vote.
The board also accepted an amendment to the Rockcliff site plan — changes were described as modifications to an existing approval (an existing restaurant/hotel) that require updates to the plan but no new conditions beyond the original approval; members voted to adopt the amendment, with the final resolution to be drafted and signed later.
Representatives of the D&H Canal Historical Society presented a proposal to build a heavy-timber pavilion on an existing bluestone patio (described in meeting materials as a “10,00” pavilion in the packet). The board classified that application as a Type II action, accepted the application, and voted to approve it conditioned on the Zoning Board of Appeals granting an area variance concerning total building size; the planning board recorded that, once the ZBA variance is issued, the building inspector may issue a permit.
An application for a lot-line adjustment on the Scriber/Flynn property was accepted conditionally after the board requested explicit map notes: surveyor-added notation of existing septic areas and wells, and a formal pulloff/bump-out or turnaround sufficient for emergency vehicles. The board indicated those changes would be added and that the action would then be finalized without requiring the applicant to return in most cases.
The board approved May 18, 2026 minutes and adjourned. Several items were noted as conditional on outstanding agency approvals or survey clarifications; the board repeatedly emphasized that required correspondence (for example, driveway/curb-cut letters or surveyor map notes) should be provided before final permits are issued.
What’s next: Mirror Woods and the Buck Road screening conditions will be carried to the next meeting for finalized resolutions if outstanding items (driveway approvals, clarified survey map notes) are supplied. The D&H Canal pavilion must receive ZBA approval for an area variance before the building permit can be issued.