Get Full Government Meeting Transcripts, Videos, & Alerts Forever!
Get email alerts on the Land Use Lloyd Center topic
No spam. Unsubscribe anytime.
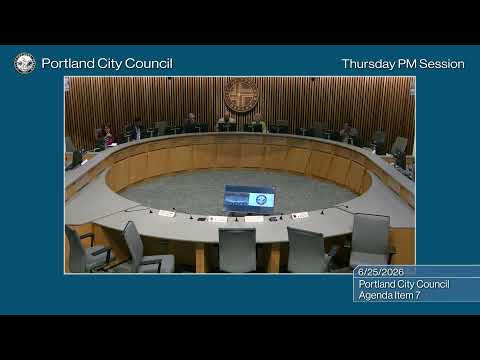
Portland council continues Lloyd Center master‑plan appeals after hours of testimony; decision set for July 8
Summary
After nearly eight hours of testimony, Portland City Council continued appeals of the Lloyd Center Central City Master Plan to July 8. Opponents urged preserving the mall and its indoor ice rink; the applicant and supporters said the voluntary master plan will deliver housing, parks and economic activity.
Portland City Council continued a contentious hearing on the Lloyd Center Central City Master Plan on Thursday, setting a time‑certain for final action on July 8 after more than three hours of appellant testimony and an applicant presentation.
The hearing picked up a continuation of appeals to the Design Commission’s unanimous approval of a voluntary Central City master plan for the 27‑acre Lloyd Center site. Appellants and hundreds of public commenters argued the approved plan would demolish the existing mall and eliminate a long‑loved indoor ice rink that many described as a unique community hub. “My parents took me to Lloyd Center as a little girl…shared generational experiences,” said Sarah Miller, who urged the council to require preservation or replacement of the rink during public testimony.
Why it matters: The master plan establishes the district‑level framework for future development — streets, open spaces and parcel boundaries — and does not itself operate as a demolition permit. Supporters, including developers and regional partners, said the plan is necessary to unlock housing and public‑realm investments on one of the city’s most transit‑served sites.
What the applicant said: Tom Kilbourne of Urban Renaissance Group, the master‑plan applicant, said the plan will re‑knit the street grid, create roughly six acres of public open space and enable thousands of housing units, and he urged council to uphold the Design Commission’s approval. Nolan Lenhart of ZGF Architects described the plan as a high‑level urban design framework that assigns block roles and open‑space locations rather than fixed uses.
On the ice rink: Kilbourne acknowledged the rink’s community importance but said preserving the existing facility was not part of the applicant’s plan. He said the master plan allows ice skating as an allowed use and the applicant is willing to negotiate with an operator if a viable tenant and business plan emerge: “The master plan allows for a permanent indoor ice rink…we would welcome it if a public or private entity comes forward with a plan,” he said.
What opponents said: Appellants and dozens of speakers argued the mall and rink are active community assets that meet city design and policy goals and can be adaptively reused rather than demolished. Testimony included environmental and cultural arguments (one speaker estimated demolition would produce “about 123 to 300 million pounds of waste”), local business impacts, and proposals for alternatives that retain the mall’s core and relocate or rebuild the rink.
Legal points: Applicant counsel Christy White told council the design guidelines and master‑plan approval criteria are broad, qualitative objectives and cannot be read as requiring a specific use (such as an ice rink) or prescribing a block‑by‑block program. White also noted demolition is regulated separately under building code (Title 24) and that a master‑plan approval does not itself authorize demolition.
Supporters’ case: Dozens of supporters — including Metro’s Craig Stroud, representatives of unions, hospitality and business groups, and neighborhood associations — urged council not to reverse the Design Commission. They cited the city’s housing shortage, the project’s proposed open space and a $6 billion estimate of potential economic activity presented by the applicant. Metro said it is exploring long‑term possibilities to support skating but has not identified funding.
Procedure and next steps: Council asked clarifying legal and planning questions (staff confirmed the CMP does not identify a specific site or require a rink). City Attorney guidance indicated the zoning code does not provide a mechanism to remand the CMP back to the Design Commission. Council closed oral testimony and continued the matter to July 8 at 10:00 a.m.; the written record was closed for new evidence.
What’s next: Council will reconvene July 8 to hear questions and make a decision. Parties and staff were directed to be present. The hearing, as recorded, contains detailed public testimony on both sides that council members referenced in their questions.
The hearing reflects a broader tension in Portland land‑use policy: balancing large redevelopment opportunities that can yield housing and public infrastructure against preserving existing community institutions that residents say are integral to neighborhood identity.