Get Full Government Meeting Transcripts, Videos, & Alerts Forever!
Get email alerts on the Fha Developments topic
No spam. Unsubscribe anytime.
Planning commission recommends Franklin Housing Authority projects with parking and open-space modifications
Summary
The commission recommended rezoning and development plans for two Franklin Housing Authority projects — Iris Place (144 units) and Denson/Denison Place (97 units) — approving multiple modifications of standards including reduced parking ratios and adjustments to natural-area requirements; staff supported the requests and one nearby resident questioned traffic and drainage.
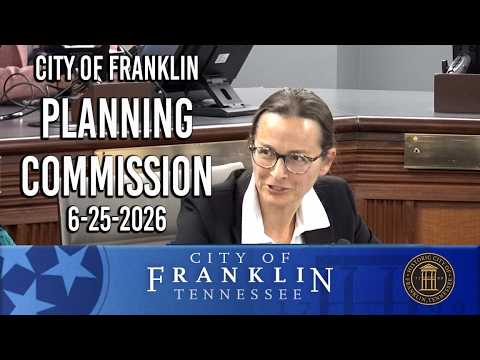
On June 25 the Franklin Municipal Planning Commission recommended approval of multiple Franklin Housing Authority rezonings and development plans, forwarding the Iris Place and Denson/Denison Place packages to the Board of Mayor and Aldermen with staff-supported conditions and several approved modifications of standards.
Iris Place (500 Westmead Boulevard) is proposed as a 7.68-acre redevelopment with 144 residential units across five multifamily buildings. Staff noted that Vision/Envision Franklin contains a special consideration allowing the Franklin Housing Authority to include multifamily residential consistent with its master plan; staff supported two MOS requests: (1) reducing the parking ratio to 1.75 spaces per unit and (2) modifying the required 10% natural-area calculation in favor of a total 15% open-space provision (5% programmed, 10% non-programmed) because the site lacks qualifying natural-area features.
Denson/Denison Place (137 Natchez Street) proposed 97 units on about 5.14 acres and included four MOS requests: the same parking and open-space adjustments plus requests related to a 75-foot historic buffer adjacent to a church campus (allowing stormwater infrastructure and utility easements in the buffer with screening and conditions). A nearby resident, Travis Brennan, asked whether traffic and drainage studies had been completed for the Denson project, saying the increase from current units to the proposed 97 felt substantial. City engineering responded that a traffic study had been completed voluntarily and that studied intersections operate at acceptable levels; stormwater and sewer details are handled during site-plan design and staff had already met with engineers to assess aging nearby infrastructure.
Applicants and staff said they made design adjustments in response to the earlier conceptual workshop (for example lowering some building heights and adding a 75-foot historic buffer adjacent to the church). Commissioner Williamson recused herself where noted on certain FHA items. The commission voted to recommend approval of the rezoning and development plans (Ordinances 20 26-16 and 20 26-15 and Resolutions 20 26-50 and 20 26-49) with the MOS approvals and conditions; the items will proceed to BOMA for final action.
Next steps: The planning commission's recommendations move the FHA projects to BOMA with requirements for final site-plan engineering, stormwater details and coordination on fire-flow and utility extensions.