Get Full Government Meeting Transcripts, Videos, & Alerts Forever!
Get email alerts on the Future Land Use Polk City Regional Park topic
No spam. Unsubscribe anytime.
Polk City planners review three land-use scenarios for park area, ask commission to craft hybrid option
Summary
The Polk City Planning & Zoning Commission reviewed three draft land-use maps for the area around Polk City Regional Park, debated where to place mixed-use, commercial, residential and light industrial designations, and asked staff to return with a hybrid proposal for formal comp plan amendment and public hearing.
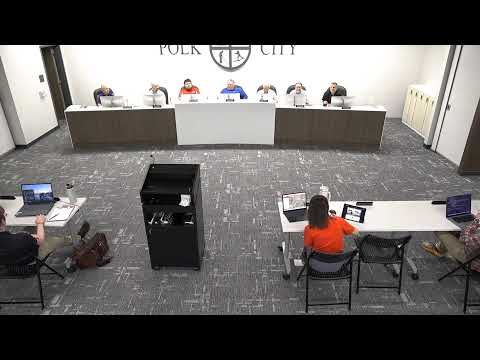
The Polk City Planning & Zoning Commission on April 20 reviewed three alternative future land-use scenarios designed to capture economic activity from Polk City Regional Park while balancing nearby homeowners’ expectations and transportation constraints. Commissioners provided feedback on mixed-use nodes, commercial corridors along NW 126th Avenue, residential transitions and industrial placement, and asked staff to prepare a hybrid map for a future comp plan amendment and public hearing.
The discussion matter-of-factly framed the park as a potential growth driver: staff and the commission said the park’s tournaments and trail traffic could support convenience retail, food and service businesses if the city places mixed-use or commercial designations where visitors will pass. Planner Julie Cruise of Snyder & Associates told commissioners the exhibits are options, not directives, and that parks, civic and institutional acreages would not change in any proposal. "This is your community, so you obviously want to have a vision and know what you want to go for," Cruise said.
Why it matters: the land-use designations will guide where developers can propose housing, retail and light industrial uses and will influence traffic patterns onto NE 7th and NW 126th. Staff noted that a large rezoned parcel, Gateway Crossing (about 80 acres), remains a potential development trigger and that approved plats already constrain some changes. Cruise also cited prior economic studies in the region, saying cyclists on trail systems average about $60 per day and projected Polk City trail use could reach 100,000 cyclists — data commissioners said supported placing visitor-oriented uses near trail crossings.
Option summaries and commission feedback
- Option A: expands industrial north/west of NW 126th, adds high-density residential and creates a mixed-use node close to a potential north park connection. Cruise said mixed-use gives the city more control over what commercial types locate near the park. Several commissioners supported a mixed-use node near the park but recommended reducing its footprint so it does not directly abut existing single-family lots.
- Option B: puts a commercial corridor along the proposed Hugg Street extension, shifts some medium density and reduces high-density parcels. Commissioners noted this reflects some already-approved single-family plats and may be easier to align with existing subdivisions.
- Option C: concentrates commercial/mixed-use farther along NW 126th toward the interstate, reduces medium density near the trail, and preserves more low-density residential in some areas. Some commissioners said Option C’s pattern could better capture interstate traffic while leaving sensitive topography and existing lots intact.
Commissioners repeatedly returned to access and transition issues: whether NE 7th (the likely collector to 126th) should frame commercial nodes; how to buffer commercial or industrial edges with berms and landscaping; and how to avoid forcing park traffic through constrained local streets. One commissioner urged medium-density townhomes adjacent to existing platted lots so new development aligns with homebuyers’ expectations. Concerns about heavy industrial uses near the park were raised; commissioners voiced a preference for light industrial or flex-space uses where appropriate and to avoid placing truck-oriented warehouses in sensitive locations.
Next steps and process
Staff said they will combine the commission’s suggested edits into a hybrid option and bring it back at a future meeting for recommendation to the city council. Staff noted that modifying the future land use plan would qualify as a comprehensive plan amendment and would require notification and public hearing. No land-use changes or votes were taken tonight.
The meeting also briefly approved the April 20 agenda and the March 16 meeting minutes by voice vote before the discussion, and concluded with a motion to adjourn.