Get Full Government Meeting Transcripts, Videos, & Alerts Forever!
Get email alerts on the Development Final Plat topic
No spam. Unsubscribe anytime.
Calera planning commission approves Timberline, Aberdine final plats after staff updates on multiple projects
Summary
The Calera City Planning Commission approved final plats for Timberline (Phase 7A) and Aberdine Phase 1B after staff updates on several residential and commercial developments; commissioners noted parking and plan-detail gaps on other commercial proposals.
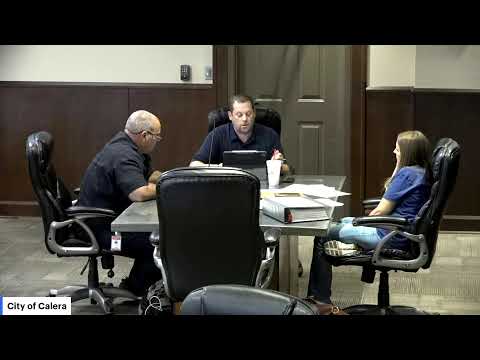
The Calera City Planning Commission approved final plats for Timberline Phase 7A and Aberdine Phase 1B at its meeting. Commissioners heard a broad development update from planning staff on residential and commercial activity across the city before voting on the plats.
Planning staff summarized progress at residential projects including Canada Park, Emma Ridge, Shadow Creek, Cosmo, Aberdine, Timberline, Seth Gardens and an approved plan for George Apartments; staff also reported commercial site plans in process for Holiday Express, convenience stores on Highways 42/70 and 25, a pediatric dentist, an indoor/outdoor storage facility, Gray’s auto minor repair, Dollar General and a Dollar Tree entrance planned on Highway 22. A staff member cautioned timing depends on inspections and weather.
After the update, a commissioner moved to accept the final plat for Timberline Phase 7A; the motion was seconded and the vocal vote produced affirmative responses and one recorded "no." The commission then accepted the final plat for Aberdine Phase 1B; commissioners discussed the size of the phase (one speaker cited "80") before approving the motion by voice.
Commissioners and staff emphasized that approval of a final plat accepts the recorded subdivision layout but that detailed site work, access points and inspections remain subject to subsequent building- and site-plan reviews. The meeting then proceeded to a separate public-hearing item on a conditional-use request for Evans Auto LLC.
The commission did not provide a name-by-name roll call in the transcript for these votes; recorded vocal responses were used during each motion. Next procedural steps for both subdivisions are standard plat recording and follow-up site inspections.