Get Full Government Meeting Transcripts, Videos, & Alerts Forever!
Get email alerts on the Zoning Text Amendment topic
No spam. Unsubscribe anytime.
Monroe planning commission approves zoning text change to allow mixed-use on smaller lots
Summary
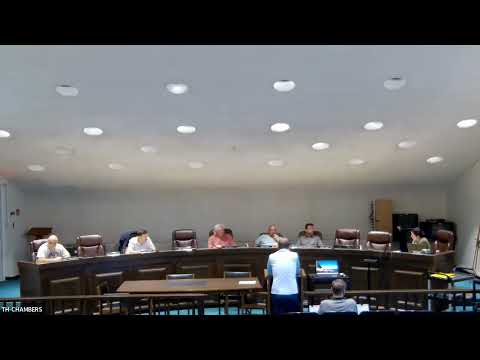
The Town of Monroe Planning and Zoning Commission voted unanimously April 16 to approve RAA 2026-01, a text amendment reducing acreage requirements for mixed-use development, removing certain density and bulk height provisions, and adopting a mixed-use definition; the change takes effect April 30, 2026.
The Town of Monroe Planning and Zoning Commission on April 16 approved RAA 2026-01, a zoning text amendment that reduces the minimum lot-size barrier for mixed-use development in several commercial districts and removes prescriptive height and density rules, the commission said. The motion passed by roll call vote with Forino, Conlon, O'Reilly, Rainey and Westlund recorded as voting yes; the amendment is effective April 30, 2026.
The amendment, filed as RAA 2026-01 (file 1050), would allow mixed-use buildings — commercial on the ground floor with residential above — on smaller parcels in B1, B2, SB2 and LOR districts where the prior standard required larger acreage or different approvals. Staff said some bulk and height standards proposed in the draft regulation (three stories, 42 feet) are better handled on a project-by-project basis through site development plan (SDD) review; the commission adopted changes that remove the default height/story language from the zoning table and preserved the commission's ability to consider height relief through SDDs.
"If you so choose to pass this text amendment tonight, then we'll be back next month with full site plans and other details," said applicant Stephen Sperry of 715 Main Street Monroe LLC during his presentation. Sperry described the intended building as commercial on the first floor with two residential stories above and said the applicant would submit full plans and design details at the SDD stage.
Staff advised the commission to adopt the state's mixed-use definition into local regulations and to avoid embedding a one-size-fits-all bulk standard in the zoning table. Commissioners endorsed removing a 50/50 bottom/top density requirement and struck the proposed automatic height increase; at the same time they retained the current unit distribution rule in the regulations: multi-family units limited to studios, one- and two-bedroom apartments, with no three-bedroom units and no more than 60% of units being two-bedrooms (the commission said this distribution will be revisited in the next round of text changes).
A resident, identified as Margaret of 26 Overlook Drive, urged the commission to consider neighborhood impacts and traffic on Route 125. "I'm concerned about this in terms of the traffic impact again on Route 125," she said, noting difficulties exiting onto the highway and warning that occupancy could be higher than the applicant expected. Staff and the applicant responded that traffic mitigation (including any turn lanes) and site-specific conditions would be considered during the SDD review and that referral to DOT may be required for any roadway changes.
Commission discussion also touched on enforcement limits: speakers noted that HOA rules or lease provisions can be difficult to enforce once residents occupy units, and that market-rate one- and two-bedroom buildings typically have a lower incidence of households with children, an empirical claim the applicant cited in support of the proposal.
The commission closed the hearing, moved to deliberations and voted to approve the amendment with the agreed edits. The applicant was told to return with site plans and design materials at the next hearing; the commission noted that other properties in the Main Street Design District could still pursue SDD review even if not zoned B1/B2/SB2/LOR. The commission also accepted the minutes of April 2, 2026 and heard a brief staff update that Snapbox at 205 Monroe Turnpike has received zoning compliance certificates and will open soon.
The amendment was recorded as approved by roll call. The commission set tentative next dates for committee work and an upcoming meeting; the hearing record indicates the Conservation Commission's commentary is optional and not required before an SDD application is considered.
Next steps: RAA 2026-01 takes effect April 30, 2026; the applicant indicated it will return with full site plans at the next meeting.