Get Full Government Meeting Transcripts, Videos, & Alerts Forever!
Get email alerts on the Zoning Variances topic
No spam. Unsubscribe anytime.
Monroe Zoning Board of Appeals approves four residential variances, cites neighborhood consistency and pre-existing lot constraints
Summary
At its May 5 meeting the Monroe Zoning Board of Appeals approved four variances for residential additions and garage/coverage changes, citing pre-existing nonconformities, driveway/site constraints and designs that the board said fit neighborhood character; one anonymous resident raised concerns about construction impacts.
The Monroe Zoning Board of Appeals on May 5 approved four variances allowing property owners to add space or alter garages, concluding the projects either reduce existing nonconformities or are consistent with the surrounding neighborhood.
The board heard presentations on four separate applications: 69 Lynn Drive, 23 Glenn Hollow Drive, 4 Harvester Road, and 316 Hattertown Road. Chair Ben Mini opened the public hearing and explained that applicants would present, the board would ask questions, and the hearing would then be opened to public comment.
Joanna Mujinska, the owner of 69 Lynn Drive, asked for variances to add a small front vestibule, to change roof direction and to expand the garage 5 feet to accommodate a second-floor master suite. Mujinska said the front of the existing house is already inside the required front setback and the project will not push the building further forward. Board members confirmed the garage footprint would increase by five feet on one side and that the vestibule addition is modest; a motion to approve was seconded and carried (recorded as four yes votes from the members voting on that case).
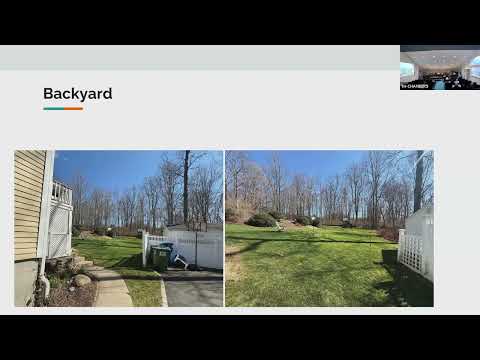
Sarah Singer and her husband Bill Singer asked for a variance at 23 Glenn Hollow Drive to add roughly 750 square feet at the rear of their home. Singer said a 2013 zoning change from building coverage to site coverage left their property nonconforming: current site coverage is about 16.6% while the zoning limit is 15%, and with the proposed addition coverage would reach roughly 18%, creating a requested variance of about 1.5%. She told the board the driveway accounts for a large portion of the existing coverage (about 5,000 sq ft of roughly 8,900 sq ft), and that several neighbors submitted letters supporting the application. Board members said the driveway and regulatory change justify a variance; the motion to approve was adopted by the board.
Theres and Chris Garrett presented an application for 4 Harvester Road to build a garage addition with a future accessory dwelling unit (ADU) above. The Garretts described the house as a raised ranch oriented at an angle to the street, which causes the required 50‑foot front setback to intersect the house in a way that limits reasonable additions. The applicants also cited septic-soil constraints that limit the buildable area. A nearby resident who wished to remain anonymous raised concerns about construction-related heavy machinery, dust, possible weekend work and potential road damage; zoning enforcement officer Thomas Nan advised the resident that construction logistics and hours are addressed separately by town staff and encouraged follow-up with the office. The board moved, seconded and approved the Garretts’ variance request.
At 316 Hattertown Road, representative Lucas Thomas described multiple variances for a small, pre-1700s farmhouse on a lot that the representative said is effectively constrained by historic placement near the road. The proposed work would square off portions of the house, reduce some nonconformity by moving part of the structure slightly farther from the road and add a modest garage; the application included requests to exceed building coverage and to allow limited projections for roof steps. Board members said the design preserves the farmhouse character and, after discussion, approved the variances.
Deliberating after the hearings, board members repeatedly cited neighborhood fit, the existence of pre-existing nonconformities (including long driveways and homes sited close to roadways), and design choices that limit visibility from the street. Each of the four applications received a motion, a second and recorded approval by the board present that evening. The meeting adjourned at about 8:49 p.m.
What’s next: Approved variances allow applicants to pursue permits and building plans through town staff and any subsequent permitting processes; questions about construction timing, road protection or equipment logistics should be directed to the zoning enforcement officer, Thomas Nan, whose contact information is on the town planning and zoning webpage.