Get Full Government Meeting Transcripts, Videos, & Alerts Forever!
Get email alerts on the Land Use topic
No spam. Unsubscribe anytime.
Carter Lake planning board deadlocks on The Landings PUD after concerns over amenities, drainage and variances
Summary
The Carter Lake City Planning and Zoning Board split 3–3 on a recommendation for The Landings planned unit development and preliminary plat; board members questioned whether the project provides public amenities to justify requested setbacks and waivers and raised drainage and utility concerns.
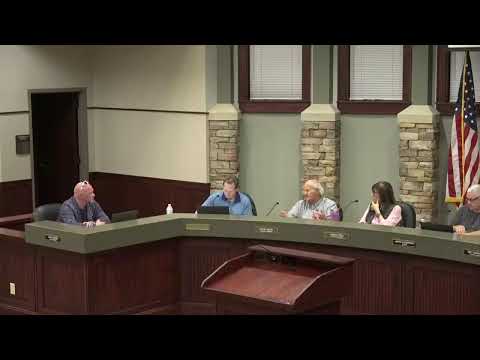
The Carter Lake City Planning and Zoning Board failed to recommend approval of The Landings planned unit development ordinance and its preliminary plat on March 9, 2026 after a 3–3 tie vote.
Michael Sand, speaking for the applicant, told the board the team had revised plans since a December meeting to add rolled curbing and gutters, sidewalks (partly via perpetual easements), a more refined drainage plan and the removal of driveway culverts. He said the city engineer had reviewed the revised materials and provided only limited comments that the applicant had addressed. "We implemented sidewalks," Sand said, and described added water-main looping and sanitary sewer work that he characterized as a public benefit for the surrounding area.
Board members pressed the applicant on whether those infrastructure elements constituted the kind of public amenity the PUD overlay requires. The board’s legal/land-use advisor explained that the overlay’s statement of intent is not an absolute requirement but that a PUD is typically justified when the proposal provides meaningful public benefit or better compatibility with the surrounding neighborhood. One board member said the project "does not meet the definition of a planned unit development" because it lacks a clear open-space or recreational amenity and relies primarily on infrastructure the member described as standard subdivision work.
Members of the public also raised technical concerns. Local resident T.J. Height, who identified his property as 4433 North 17th Street, said the drawings appeared to request numerous front- and backyard setback variances and warned that the proposed retention-pond area "shrinks considerably" from current conditions, creating flood risk in heavy rain events. An audience member who identified himself as knowledgeable about water infrastructure questioned the need for an 8-inch main where a 6-inch line might suffice and suggested alternate tie-in locations to reduce unnecessary pipe length.
Staff and the applicant pointed to the site’s narrow "pinch point," which the waiver table showed was the principal cause of many requested setback reductions for lots roughly in the middle of the plan. Staff also noted that 16 of the 29 proposed units meet conventional site regulations but that the constrained parcel geometry drives several waiver requests.
After deliberation the board took a roll-call vote. Three members — Jay, Drew and Catherine — voted in favor of recommending the PUD; three members — Tim, Ed (the chair) and Ray — opposed. Under the board’s rules the tie counted as a negative recommendation, so the application will not be forwarded to city council with a positive recommendation.
Board members discussed options for moving forward, including returning a revised application with stipulations spelled out for city council or asking the applicant to return with a revised packet clarifying the items staff and the city engineer flagged. The applicant said he preferred a positive recommendation to proceed to council and that outstanding engineering items could be addressed as ordinance stipulations.
The preliminary plat vote on the related subdivision also produced a 3–3 tie and did not pass. With the PUD recommendation unresolved, the board did not advance the plat.
Next steps: the developer may revise plans or ask the board to forward a recommendation with written stipulations; the applicant and staff noted additional engineering details and final plat-level work would be required before building permits. The project record will follow the city’s PUD ordinance process if and when the developer pursues city council action.