Get Full Government Meeting Transcripts, Videos, & Alerts Forever!
Get email alerts on the Setback Variance topic
No spam. Unsubscribe anytime.
Board approves amended variance for patio encroachment after applicant shows permeable design and neighbor support
Summary
The board approved a modified variance allowing a patio to remain roughly 1 foot farther into the southern sideyard than previously authorized, conditioned on maintaining permeable decking and other measures after staff and the applicant showed the encroachment protects irrigation and stormwater percolation and the directly affected neighbor filed a letter of support.
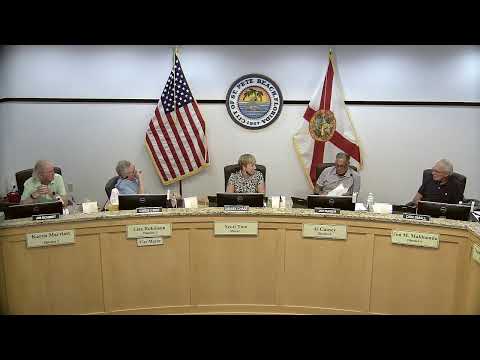
The St. Pete Beach Board of Adjustment unanimously approved a request to amend an earlier variance so that a patio may remain about one additional foot inside the southern sideyard setback. Staff told the board the deck has been engineered as a permeable surface to keep stormwater from running onto the neighbor’s property and recommended three conditions if the amendment were granted.
In a presentation to the board, staff said the request addresses the third criterion for a practical-difficulty variance and described how a southern wall and an elevated deck allow runoff to percolate into the deck area rather than flowing to the adjacent lot. Staff asked that (1) the previously authorized variance conditions from early 2024 remain in effect, (2) any portion of the patio within the required 5-foot southern sideyard remain open wood decking or other permeable system that directs runoff away from the neighboring property, and (3) future reconstruction preserve the permeable system because the variances run with the land.
Brian, the applicants’ agent, showed photos and an aerial to explain that the extra foot of encroachment was required to accommodate an existing stairwell footprint and planters on both sides of the stair. He told the board the encroachment affects less than a 10-foot portion of the deck and is about 18 inches from an existing fence; he also noted that the directly affected neighbor to the south submitted a letter supporting the request.
Board members probed whether the extra encroachment was related to recent storms and emphasized that permission is preferable to after-the-fact construction. Staff and the applicant said the prior variance predated the 2024 storms and that the encroachment was discovered during excavation for the stair footings, when contractors chose not to damage the planter and irrigation system.
After public comment was closed (no speakers), the board discussed the precedent concerns and the need for enforcement but also noted the neighbor support and the staff conditions intended to protect stormwater flows. The board moved to approve case number 26059 with the three staff-recommended conditions. Roll call was unanimous: Members Small, Schmidt, Vice Chair Core, Member Kunzer and Chair Chase voted yes.
The board’s action allows the applicant to preserve the current permeable deck in the approved location, provided the conditions — including maintenance of permeability and adherence to the earlier variance terms — are met.