Get Full Government Meeting Transcripts, Videos, & Alerts Forever!
Get email alerts on the Public Facility topic
No spam. Unsubscribe anytime.
Silver Lake seeks public‑use rezoning for new community center; commission recommends approval
Summary
Town representatives asked to rezone a residential parcel on High Street to Public Use to build a roughly 13,000 sq ft community center; the planning commission voted to forward a favorable recommendation to the Silver Lake town board.
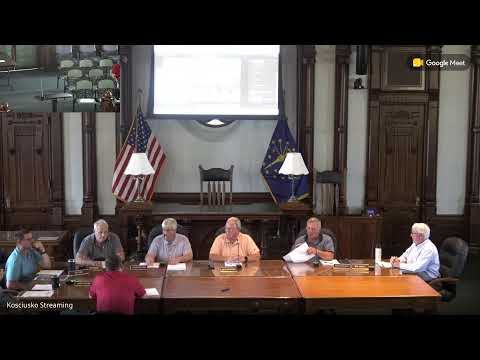
Town representatives and the project team told the Ossego County Area Planning Commission they are seeking a rezoning from residential to Public Use for a new community center on High Street in Silver Lake.
Jim Hoke, the project architect, introduced the proposal and said the roughly 13,000‑square‑foot center will provide a gymnasium, fitness space, a community room for about 50 people and town offices. Hoke said the project is funded through a combination of federal funds, local funds and community support and described it as a “nearly $8,000,000” effort. Ken Dunn, the civil engineer, described plans to expand and reconfigure the existing parking lot and to use the existing park access for circulation.
Director Matt Sandy and commissioners discussed access and emergency response; one commissioner raised concerns about single‑road access from High Street and the potential need to improve Poplar Street as a secondary entrance. Tanya Connolly, the town clerk‑treasurer, and Medard Musch, the town board president, spoke in support, noting the town has lacked an adequate meeting and recreation facility for years. A motion to recommend approval passed on a voice vote and the commission will forward a favorable recommendation to the Silver Lake town board for its July 8 meeting.
The town will proceed through its permitting and town‑board steps; the commission emphasized circulation and emergency access issues as items for the town and project team to address during detailed design and permitting.