Get Full Government Meeting Transcripts, Videos, & Alerts Forever!
Get email alerts on the Accessory Apartment topic
No spam. Unsubscribe anytime.
Board approves special-use permit for accessory apartment at 1715 Speer Drive with recorded restrictions
Summary
The Murfreesboro Board of Zoning Appeals approved a special-use permit for an attached accessory apartment at 1715 Speer Drive, conditioned on a recorded restriction preventing rental and a required plan change to exclude a craft room from the ADU floor-area calculation.
The City of Murfreesboro Board of Zoning Appeals on June 24 approved application Z26028 to allow an attached accessory apartment at 1715 Speer Drive, subject to staff conditions that include a recorded restriction preventing the unit from being rented to non-family members.
Planning staff presented the project and said the accessory apartment’s gross area is 1,026 square feet but that, using the city’s definition of floor area, the portion counted as ADU floor area is 696 square feet — under the 700-square-foot limit in the zoning ordinance. Staff recommended approval with conditions that the property owner reside in one dwelling unit, the accessory unit be occupied only by family members or invited guests, no separate utility meters or mail receptacle be installed for the ADU, and the applicant record a restriction prepared by the city attorney limiting use of the unit.
Staff also described a plan modification submitted after agenda publication that adds a wall separating a craft room from the ADU; staff said that wall and the recording of the restriction would allow the craft-room square footage to be excluded from the ADU calculation. Mr. Anthony, the staff reviewer, noted a recent, similar approval for the neighboring lot at 1711 Speer Drive and walked the board through how the zoning ordinance defines floor area for accessory apartments.
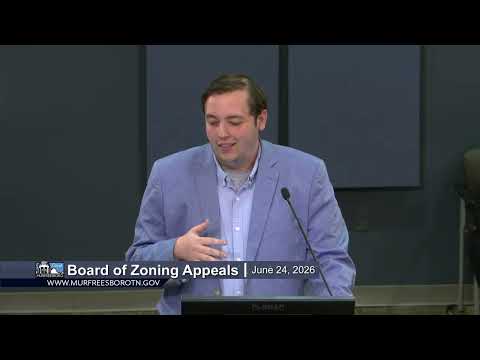
Contractor Michael Black, who said he has built in the neighborhood for about 20 years, told the board the project had gone through the neighborhood’s Architectural Review Committee and that the homeowner supported the proposal. Board members asked whether an attached unit required special-use review; staff answered that because the space contains a separate kitchen and living areas it qualifies as a separate dwelling under the ordinance and therefore triggers the special-use permit process in a single-family zone.
No members of the public spoke during the public hearing. A board member moved to approve the application with the staff-recommended conditions, including the requirement to record the restriction and the modified wall plan; the motion passed on roll call with four affirmative votes.
The approval allows the homeowner to build a new single-family dwelling with an attached accessory apartment intended to house a family member, subject to the stated conditions and compliance with building and health codes. The applicant must submit the recorded restriction and obtain building permits before construction proceeds.