Get Full Government Meeting Transcripts, Videos, & Alerts Forever!
Get email alerts on the Land Use Master Plan topic
No spam. Unsubscribe anytime.
Bronson council adopts 2024 master plan and unified development ordinance
Summary
The Bronson City Council adopted a 2024 master plan and a unified development ordinance (UDO) after a consultant presentation and public hearing, aligning zoning and land-use rules with community priorities. Council also approved related rezoning requests and set the city up to pursue Redevelopment Ready Communities certification.
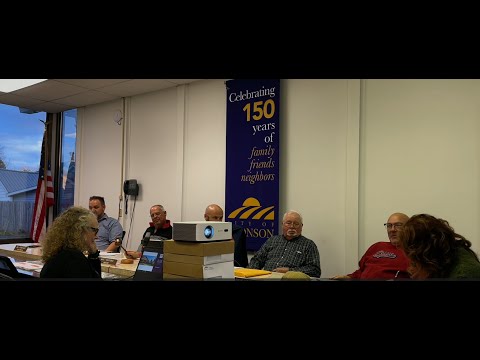
The Bronson City Council on Nov. 7 adopted a new 2024 master plan and approved a unified development ordinance that consolidates the city’s zoning, subdivision, sign and mobile-home rules into one document.
Consultant Crystal Walsh, who led the yearlong update effort, summarized the public engagement and the plan’s key land-use changes. "We started off by reviewing your existing plans, doing some basic demographic analysis, and pulling in tax and GIS layers," Walsh said, and added the process included two community surveys, three public events and steering committee input. Her presentation highlighted extending the downtown character zone, identifying a new industrial area on the southeast side of town, and shifting industrial uses to commercial near a proposed rail-trail to leverage that amenity.
The city received a $30,000 Redevelopment Ready Communities technical assistance grant to support the planning and zoning update, staff said. That program’s best-practices alignment is a stated reason for updating the ordinance and pursuing RRC certification.
Key changes in the UDO include raising maximum building coverage in residential districts to 40 percent, reducing minimum lot sizes to ease infill development, allowing two-family (duplex) units in the R2 district by right, moving the mobile-home rules into the residential development standards, and removing parking requirements in the downtown B2 district and certain industrial areas. The UDO also adds architectural transparency and material standards in the B2 downtown district to protect small-town downtown character.
Brandon, a city staff presenter, explained the ordinance aims to reduce unnecessary regulatory barriers and make the rules easier to read, with new graphics and clarified definitions. "Putting related regulations in one place should make it easier for developers and residents to follow the rules," he said.
After the public hearing — which produced no substantive public testimony — the council adopted Resolution 241 to approve the master plan and then passed Ordinance 225 to adopt the unified development ordinance by voice vote.
Votes at a glance: - Resolution 241 (master plan adoption): approved (voice vote). - Ordinance 225 (unified development ordinance): approved (voice vote). - Ordinance 227 (rezoning for parcels including the city’s water tower and adjacent lots to align with the new land-use map): approved (voice vote). - Ordinance 228 (rezoning to allow additional multifamily options at 559 Rut Street and adjacent parcels): approved (voice vote).
What happens next: Staff noted a public hearing is required before final adoption on some items during the overall adoption process; the RRC alignment positions the city to pursue additional redevelopment resources if it completes the program’s steps. The council’s approvals put the updated future land use map and consolidated UDO into effect as the city transitions to the new regulatory framework.
Officials who spoke at the meeting included consultant Crystal Walsh and city staff including Brandon and Patrick; council members thanked staff for the work and praised the outreach and technical assistance that informed the changes. The council’s action carries forward planning, zoning and implementation tasks to staff and partner agencies.