Get Full Government Meeting Transcripts, Videos, & Alerts Forever!
Get email alerts on the Parking topic
No spam. Unsubscribe anytime.
East Grand Rapids weighs partnership on Bagley parking deck as study shows system-level spare capacity
Summary
At a work session, city officials reviewed a parking study that found overall utilization below typical targets and debated whether to partner with the school district and developers on a proposed Bagley Street parking deck; residents at public comment urged alternatives and questioned the schools' planning and costs.
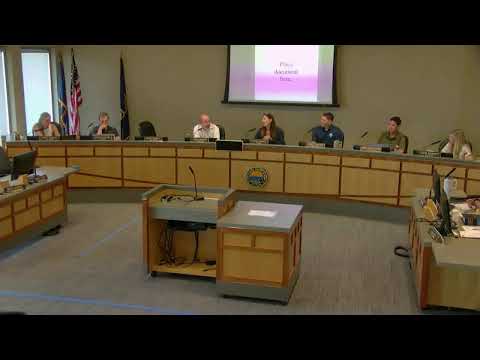
At a work session, East Grand Rapids commissioners and city staff reviewed a consultant parking study and debated whether the city should partner with the school district and developers on a proposed parking deck at Bagley Street.
Consultants Chris Saul and Suzanne Schultz of Progressive Engineering told the commission that the citywide parking study did not show peak occupancy above the 85 percent benchmark used to signal tight supply. "We are not at 85% of the parking capacity right at any point," Chris said, noting the analysis included both on‑street spaces and publicly available off‑street lots.
That system-level finding did not end the debate. Commissioners and staff framed the tradeoffs between convenience and land use: a deck can concentrate parking near Gaslight Village but costs more to build and maintain and can affect neighborhood character. The consultants said a parking ramp typically requires about 300 square feet per space, compared with roughly 150–175 square feet for an on‑street space, and cited an industry figure that building a deck can cost on the order of $60,000 per space.
Supporters of partnering on a structure argued a deck could consolidate scattered surface lots, reduce surface parking footprints and free space for other uses. "If we want to focus on giving that level of service A and B, Bagley is in the right spot," one commissioner said, adding that the project could be structured to shift parking rather than simply add more stalls.
Opponents, including several public commenters, urged caution and alternatives. A resident who identified themself in public comment as "Amnesy 2809 Woodcliff Circle" said the city already has adequate parking and blamed the school district for planning lapses: "They said there'd be no loss of parking spaces ... I was wrong. That's embarrassing," the commenter said, arguing the school should pursue on‑campus remedies such as using land behind the middle school or expanding busing rather than asking the city to contribute funds. Another commenter, Nile Dems, urged the commission not to accept a taxpayer burden on top of the district's $158 million package.
School representatives told commissioners the school district plans to build a two‑level ramp for its needs and had discussed the potential for a three‑level deck if the city joined as a partner; a schoolboard member told a commissioner the district had $7 million budgeted for a two‑story deck but that adding a third level would require an additional contribution. Commissioners asked staff to clarify whether a two‑story structure could be built and operated by the district without public access or whether a larger, shared facility would be required to serve the community.
Commissioners and staff also discussed the limits of municipal control: the study counts private lots that are open to the public in utilization figures, and the city controls only on‑street spaces and a subset of lots. Consultants warned that pricing or permit programs can shift parking into adjoining neighborhoods if not paired with broader management strategies.
Multiple commissioners requested more information before making any commitment. Specific follow‑up items included detailed cost and lifecycle estimates for a shared deck, engineering and staging questions about adding levels later, clearer commitments from the school about public access and operations, and a menu of alternatives such as converting middle‑school space, targeted on‑street reconfiguration, timed loading zones, small‑car ordinances, shuttles and targeted paid parking to influence turnover.
Staff agreed to provide the consultants' slides and follow up with answers to commissioner questions. No motion or funding decision was taken; commissioners signaled that they want more analysis, clearer cost and ownership arrangements, and broader public engagement before any vote.
What's next: staff will circulate the presentation slides and a list of outstanding questions; the commission asked for a follow‑up report that compares the school deck partnership against alternatives and describes operational controls and neighborhood protections.