Get Full Government Meeting Transcripts, Videos, & Alerts Forever!
Get email alerts on the Parks And Recreation topic
No spam. Unsubscribe anytime.
Commissioners weigh parking, playground and trail trade‑offs as staff advances Waterfront Park Phase 2 plan
Summary
City staff presented an update on Waterfront Park Phase 2 — a DNR‑recommended $500,000 Land & Water Conservation Fund grant will support wetland restoration, trails and parking. Commissioners debated parking size (≈20 additional stalls proposed), east vs. west playground siting, trail surfacing and tree/invasive‑species work; staff outlined DNR approval and a 2027 construction target.
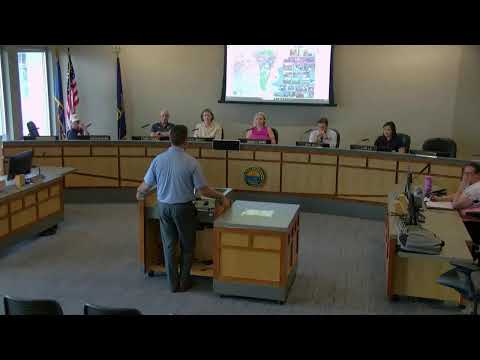
City staff presented an updated conceptual plan for Waterfront Park Phase 2 at the Parks & Recreation Commission meeting on June 22, describing community engagement, design refinements and the schedule for bringing final plans to bid.
Jen (staff presenter) said the city was recommended for a $500,000 Land and Water Conservation Fund grant from the Michigan Department of Natural Resources to help fund wetland restoration, an expanded parking area, trails and boardwalks, wayfinding and native tree and plantings. The grant award, Jen said, supplies matching funds that make construction feasible; she described the project area as the west side of Reeds Lake Boulevard and said staff intend to bid the project later this year with potential construction in spring–summer 2027, subject to DNR approval and permitting.
The presentation compared an earlier refined grant drawing with a deliberately less‑final conceptual plan used for community outreach. Abon Marsh consultants led public engagement in May and June that included three in‑person sessions and an online survey; staff reported about 60 in‑person attendees and roughly 120 online respondents. Feedback varied by topic: trail surfacing attracted a preference for crushed limestone (with a short paved connector for universal access), while parking and a proposed toddler nature‑play area generated sharply divided views.
On parking, staff described a conceptual addition of approximately 20 new stalls to a lot they said currently holds "in the teens" (about 14 by staff account). Depending on layout and boat‑trailer spaces, the total would likely fall between about 28 and 35 stalls. Jen said the DNR allows reasonable adjustments to conceptual parking numbers without requiring a grant amendment in most cases; removing previously funded elements or the existing parking would require a formal amendment. Staff also noted that added ADA spaces would be required in proportion to the total number of stalls.
Commissioners debated the scale and character of the parking expansion. Some said modest additions (under about 20 new spots) matched community survey preferences and would relieve pressure during events (including July 4); others favored a design that included a vegetative island and native tree plantings to minimize the visual impact. Commissioners and staff discussed circulation options — including a pull‑through/loop design to ease turning when the lot is full and signage or overflow routing to nearby City Hall, DPW or middle‑school lots on event nights.
Playground siting drew extended discussion. Commissioners noted that an east‑side playground would be more accessible to Reeds Lake Trail users and stroller traffic, while a west‑side location would better preserve a quieter, more natural experience. Several commissioners favored a low‑profile "nature play" design that uses wood and native materials rather than conventional plastic structures, and suggested fencing or design features to limit geese and water‑safety risks near an east‑side site. Staff clarified the playground was not included in the DNR grant so the commission retains flexibility to place and fund it locally.
Trail surfacing choices centered on balancing universal access with preserving a nature experience. Staff said crushed limestone is ADA‑accessible when constructed properly and proposed a short paved connector from Reeds Lake Trail as the accessible link, with compacted/granular trails or boardwalks elsewhere. Commissioners raised the risk that a paved corridor could encourage biking or through‑traffic; ideas to discourage that included bicycle parking at the trailhead and subtle physical design measures.
On ecology and vegetation, staff said Avon Marsh completed a tree inventory for larger desirable trees and that much of the existing vegetation includes invasive species (buckthorn, tree‑of‑heaven). The design will seek to preserve identified desirable trees where feasible, remove invasive species, and replant with native trees and shrubs to improve habitat. Staff emphasized education opportunities: a proposed central outdoor classroom and a small dock area would enable school groups to sample water and learn about wetland restoration.
Jen summarized next steps: staff will collect the commission's feedback, present a summary to the City Commission, produce a final conceptual plan, direct Abon Marsh to develop engineered bid‑level drawings, obtain DNR approval and necessary wetland permits, then bid the project (targeting bidding in late fall/early winter) and aim for construction in spring–summer 2027 if approvals and permits proceed on schedule.
Votes at a glance: The meeting recorded one formal vote — approval of the April 27 minutes (motion made and seconded; motion passed). The transcript does not record the mover, seconder or a roll‑call tally.