Get Full Government Meeting Transcripts, Videos, & Alerts Forever!
Get email alerts on the School Construction topic
No spam. Unsubscribe anytime.
Marlborough City school committee reviews schematic for new Richer School, budget and June 24 MSBA vote
Summary
City officials presented a schematic design for a roughly 160,000-square-foot Richer School to house about 950 elementary students, outlined a multi-year schedule and a total project budget of about $162.5 million, and said a Massachusetts School Building Authority (MSBA) vote on June 24 will determine final grant support.
Marlborough City school and project officials on Monday presented schematic designs, cost estimates and a draft schedule for a proposed new Richer School that would replace the existing building and house about 950 elementary students.
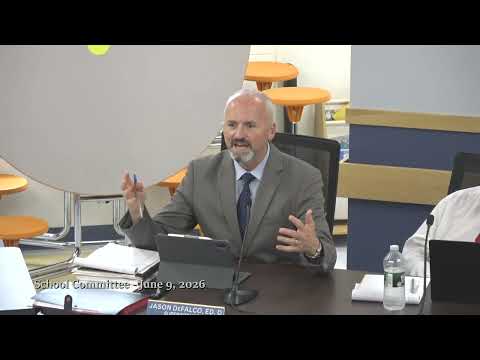
"The building is dated and needs a significant amount of work," the superintendent said, framing the project as a districtwide solution to overcrowding and to spaces being repurposed as classrooms instead of libraries or offices. He said the new school would allow redistricting that creates space across the district's three other elementary schools.
Architect Chris Lee (LPA) said the schematic yields a building just over 160,000 square feet, sited on the existing athletic field and stepped into the hillside so it can appear as two stories from some viewpoints while providing three functional floors. "We're talking about a school that's going to house 950 students," Lee said, describing separate bus and parent loops, an atrium to bring daylight to central spaces, a restored media center/library and multiuse cafeteria/gym spaces.
Vertex project executive Chris Everly said Vertex has led owner representation since October 2024 and the team is at the 30% schematic-design milestone. He outlined a schedule that anticipates contractor involvement in the fall, about two years of construction, and initial occupancy in the fall 2029 school year with some site-work continuing into 2029–30.
Everly and the team presented cost material that framed the total project at roughly $162.5 million and described a municipal funding request in the neighborhood of $160.5 million. The presenters said the Massachusetts School Building Authority (MSBA) is expected to reimburse a large share of eligible costs (forecast at about 78.8%); the transcript includes a garbled dollar figure for the MSBA contribution and the team said final grant terms will be set when the MSBA board votes on June 24.
The team also identified a neighborhood stormwater problem on McGee and Ripley avenues that causes recurring flooding in heavy storms. Engineers said the new school's added impervious area would have only a marginal effect on the modeled flooding, but recommended a separate Department of Public Works (DPW)-managed stormwater mitigation project, budgeted at about $6.3 million, to run concurrently with construction so the neighborhood issue is addressed.
During a public question period, a resident who identified their address as "Burger 64 Road" asked whether the shown traffic pattern for buses and parents was final; presenters said circulation plans are still being refined. Another question asked about solar canopies over parking; presenters said rooftop solar is anticipated after construction but that MSBA typically does not fund parking-lot solar, and recommended planning the parking structure so solar could be added later if the city chooses.
A school committee member asked whether cafeteria acoustics will support assemblies and performances; the architects said the cafeteria design includes acoustic systems for multipurpose use. Committee members also pressed for playgrounds to include age-appropriate and special-education play equipment; the team said playground areas are identified but specific equipment choices will be decided in later design phases with stakeholder engagement.
The MSBA board's vote on June 24 was repeatedly identified as the next major milestone. City council bonding for the school and the stormwater work will be considered only after the MSBA action and additional finance-committee review expected in late June or early July. The meeting ended with a motion to adjourn, which was approved ("all in favor"), without a recorded roll-call vote.
What happens next: MSBA's final grant offer (expected June 24) and the city's finance committee review will determine the exact municipal ask and timeline for bonding and contractor selection.