Get Full Government Meeting Transcripts, Videos, & Alerts Forever!
Get email alerts on the Rezoning And Cup Approvals topic
No spam. Unsubscribe anytime.
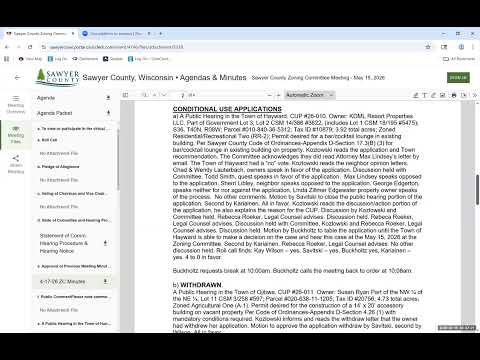
Zoning committee approves two rezonings and multiple conditional‑use permits
Summary
The Sawyer County Zoning Committee approved rezonings for properties in the towns of Hunter and Bass Lake and granted several conditional‑use permits for accessory buildings and lean‑to additions; votes were unanimous or carried on roll call.
At its May 15 meeting the Sawyer County Zoning Committee approved a slate of land‑use actions, including two rezonings and three conditional‑use permits for accessory structures.
Reszone 26‑002 (Thomas and Jean Carr, Town of Hunter) to change 3.5 acres from Residential Recreational‑1 to Commercial‑1 passed after staff and applicant representatives described plans for storage units and possible small‑engine repair. The town of Hunter had recommended approval. Supervisor K. Wilson moved to approve; the motion passed on a roll call vote recorded by the clerk.
Reszone 26‑009 (Hazel Magnus / Ben and Jacqueline Tweed, Town of Bass Lake) to reclassify 0.44 acres from Agricultural‑1 to Residential Recreational‑1 to allow a detached garage for an adjacent owner also was approved; the town recommended approval and no objections were received.
The committee approved three conditional‑use permits: CUP 26‑012 (Dennis and Evelyn Meyer) for a 14×24 accessory building across a town road with conditions prohibiting habitation and commercial use; CUP 26‑013 (Paul Ma) authorizing a 12×56 lean‑to addition to an existing accessory structure for cold storage; and CUP 26‑014 (Mark Welsh) allowing a 36×56 accessory building across a town road subject to a deed‑restriction tying the lots together and other conditions. Jay, zoning staff, summarized the standard conditions: no habitable area in accessory structures, land‑use permits required before construction, and compliance with town, county, state and federal laws.
Minor discussion focused on ensuring that accessory structures across town roads are restricted from separate sale (deed restrictions) and on confirming setback and impervious‑surface standards. All of the actions approved at the meeting were recorded by roll call in the meeting minutes and will be entered into the zoning file.