Get Full Government Meeting Transcripts, Videos, & Alerts Forever!
Get email alerts on the Historic Preservation Permits topic
No spam. Unsubscribe anytime.
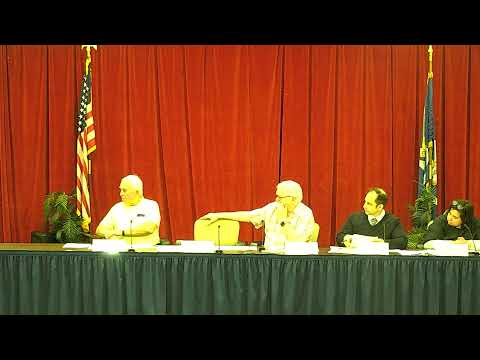
Abita Springs Historic Commission approves signs, fences and repairs with conditions on lighting and final plans
Summary
At its April 14 meeting the Abita Springs Historic Commission approved a clinic and Texico-branded sign package, a library safety fence, a proposed Live Oak Street nursery with greenhouse, stair repairs at Level Street and a residential rear fence; approvals were conditional on separate lighting review and finalized plans with staff.
The Abita Springs Historic Commission on April 14 approved a package of local permits and conceptual plans that will reshape streetscapes and address safety concerns across town, including a new clinic sign and a Texico-branded canopy on Highway 59, a safety fence for the parish library, a proposed boutique nursery with a greenhouse on Live Oak Street, repaired stairs at a Level Street home, and a residential rear fence on Keller Street.
The approvals were routine but came with conditions: commissioners required separate review and planning-office sign-off for any new lighting fixtures and asked applicants to return finalized fence and deck drawings to staff for administrative approval. Chair opened the meeting, confirmed a quorum and guided discussion through each application before votes by voice.
Clinic and Texico site: size and lighting
Representatives described the clinic sign as an exterior-lit, brand-standard fixture and discussed a separate Texico-branded sign and canopy planned for Highway 59. Anthony Gardto of General Maintenance Corp., who said he was coordinating canopy and painting work, described the proposed sign as ‘‘very very close’’ to the town's 32-square-foot guideline and confirmed that only discrete elements (a white star and limited backlighting) would be illuminated. The commission noted the existing sign face was roughly 72 square feet and that the new sign would be markedly smaller.
Commissioners repeatedly stressed glare control. The commission approved the signage applications as submitted but required that any run of power or new lighting fixtures be routed through the planning office for review and separate approval, to ensure cutoff fixtures and limited forward throw lighting.
Library safety fence approved
John Bennett, maintenance supervisor for the parish libraries, told the commission the goal was safety for children attending library programs: "The purpose for this fence is for our children's programs to make sure kids can't, you know, dart out from behind." The commission approved a plan for a 6-foot privacy fence along the rear lot and a 4-foot picket facing Highway 59, with specific corner and transition details to be implemented as sketched in the meeting.
Live Oak Street nursery: conditional concept approval
Steve and Jamie Martins presented plans to convert a double lot into a boutique plant nursery with a greenhouse (doubling an existing playhouse structure), a mix of 4-foot front hogwire fencing and taller secure fencing at the sides and rear, and exterior paint-color changes. The commission discussed allowable fence heights under the town’s ‘‘one-third back’’ guideline, materials (Hardie siding, vinyl or wood window options), and trim-color conventions in Abita Springs. The commission granted conceptual approval, subject to a revised fence plan and final color selection to be coordinated with staff member Kristen and approved by the assigned commissioner.
Stairs and deck repairs at Level Street
Homeowners Jamie Nan and Rick Bell requested replacement of deteriorated front and rear stairs. Bell noted the front condition saying the bottom step is “almost rotted through,” and the commission allowed immediate replacement of the front steps. The rear deck and wraparound stair concept received conditional approval pending a defined building-permit submission showing final dimensions, railing details and rise/run compliance.
Keller Street rear fence approved
An applicant seeking to place a rear fence on Keller Street said he would consolidate two adjacent lots and proposed a seven-foot rear fence to secure the property while reserving sign and other Keller-side work for a future application. The commission approved the seven-foot fence as submitted and asked the applicant to provide the survey and any subsequent resubmittals as needed.
Votes at a glance
- Sign for clinic (21499 Harrison Avenue): approved; lighting to be submitted separately for planning review. - Texico site (71011 Highway 59): approved; any new lighting or power runs to be submitted separately for planning review. - Library fence (71683 Leon): approved as sketched; corner/transition details to follow. - Live Oak Street nursery concept (72074): approved in concept; final fence plan and color selection to be coordinated with staff. - Level Street stairs (22213): front steps approved for immediate replacement; rear deck concept approved pending permit drawings. - Keller Street fence (71507): seven-foot rear fence approved pending survey and follow-up applications.
What happens next
In each case the commission either required applicants to return detailed fixtures, lighting plans or final site plans to staff for administrative review or to the assigned commissioner for sign-off. No item was continued for a full, formal re-hearing; the approvals were recorded as voice votes at the meeting.
Speakers quoted and present at the meeting included Ronnie Simpson (assistant vice president of community and government relations), Anthony Gardto (General Maintenance Corp.), John Bennett (parish libraries maintenance supervisor), Steve and Jamie Martins (Live Oak Street applicants), Jamie Nan and Rick Bell (Level Street homeowners), multiple commissioners (including Commissioner Whitney and Commissioner Blitch) and staff member Kristen.