Get Full Government Meeting Transcripts, Videos, & Alerts Forever!
Get email alerts on the Historic Preservation topic
No spam. Unsubscribe anytime.
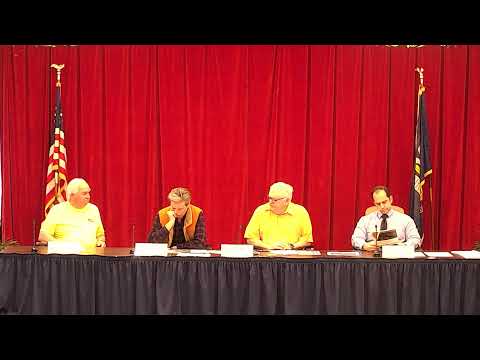
Abita Springs historic commission approves storefront renovation, tentatively OKs metal board-and-batten accessory building
Summary
At its Feb. 10 meeting the Abita Springs Historic Commission approved a certificate of appropriateness for exterior renovations at 21459 Highway 36 and several other property repairs, and granted conceptual approval for a metal board-and-batten accessory building subject to follow-up review.
On Feb. 10 the Abita Springs Historic Commission approved certificates of appropriateness for exterior work at 21459 Highway 36 and several other properties within the town's historic district, and gave conceptual approval for a metal board-and-batten accessory building while asking applicants to return with final materials and color samples.
The most detailed application, for 21459 Highway 36 (Bea Lumber), was presented by applicant Mr. Melton, who said the project would “replace the shingles on the towers with Atlas pristine black shadow architectural shingles,” remove dormers from a front porch, install a charcoal-gray standing-seam metal roof over the porch, and replace gutters and some windows. A commissioner praised the proposal as an improvement and moved to approve it as submitted; the commission approved the motion. The commission also asked the applicant to return with a separate application for a broken roadside digital sign, which staff and commissioners said either must be repaired to match the new façade or be removed.
The commission approved a like-for-like roof replacement at 22265 Main Street and granted a certificate for exterior repairs and select window replacements at 22146 Main Street, a residence listed on the National Register. For the 22146 Main Street project commissioners approved the work now and agreed to finalize paint and trim colors outside the public meeting once the owners provide samples, assigning a commissioner to review the colors when submitted.
At 71615 Boer Avenue, the commission approved façade adjustments that included adding a front gable, resizing a bedroom window and installing new two-over-one aluminum windows; commissioners said the proposed street-facing changes meet guidance for proportion and rhythm.
During open comments an applicant seeking to demolish a dilapidated structure and build a garage-office sought conceptual sign-off to use metal board-and-batten siding. Commissioners did not oppose the material in principle but placed conditions on approval: battens must be truly rectangular, profiles must closely simulate real board-and-batten and products must demonstrate dimensional stability and minimal warping. As one commissioner put it, the commission would consider products case by case to avoid setting a precedent for synthetic profiles that look rounded or wavy. The commission encouraged applicants to bring full samples and exact product specifications in a subsequent formal application.
The commission moved to adjourn after public comments. No vote tallies naming individual commissioners were recorded in the transcript.