Get Full Government Meeting Transcripts, Videos, & Alerts Forever!
Get email alerts on the Land Use Zoning topic
No spam. Unsubscribe anytime.
Abita Springs introduces major zoning and land-development rewrite; public hearing set for April 7
Summary
Town planners introduced a 138‑page update to Abita Springs’ land-development regulations and zoning map, including a resilience overlay that would limit fill and require higher elevations for some new residential construction; residents raised concerns about insurance, property values and the document's length.
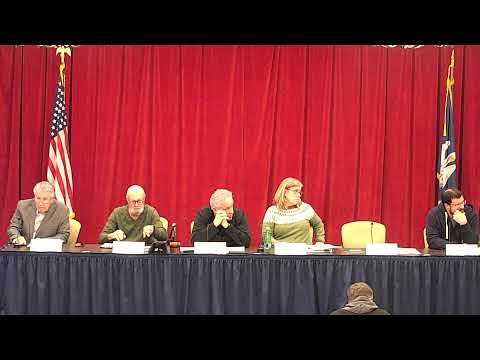
Town planning staff and consultants introduced instrument 2026‑0202 on Feb. 24, a comprehensive update to Part 9 of the code of ordinances that would replace the town’s land‑development regulations and update the zoning map to align with the recently adopted master plan.
Alex Carter, the presenter, said the package reflects extensive public input — more than a dozen meetings and multiple open houses — and includes a new resilience overlay intended to reduce future flood risk by limiting the amount of fill allowed on new residential lots and requiring elevated foundations in specified areas. Carter said the overlay is a local standard tied to a future 500‑year risk metric and is intended to reduce future insurance costs for properties built to the higher standard, not to remap or change FEMA flood‑zone designations.
Several council members and residents raised questions at the introduction. Concerns included whether the overlay would lower property values, whether the town was effectively remapping properties into a flood zone, and how the overlay’s requirements would apply to tear‑downs, new construction or vacant lots. Staff and the presenter repeatedly clarified that the overlay does not alter federal FEMA mapping and that many existing houses in town are already elevated on piers; the overlay would apply to new construction or substantial redevelopment and would limit imported fill to protect neighboring lots.
Other public comments addressed the document’s length and detail: one resident urged breaking the 138‑page text into smaller, more reviewable sections and raised specific objections to provisions affecting backyard statues, roosters and signs. Another resident urged the council to adopt the package as a workable "beta" and revisit text amendments in the ordinance’s first year.
The item was introduced for further review and will be the subject of a public hearing on April 7; staff said adoption will not occur until after the required advertising and public hearing. Council and staff encouraged residents to schedule briefings during the layover period and to submit questions for clarification.
Next steps: the ordinance will be advertised, a public hearing will be held on April 7, and council members may propose text amendments or a follow-up housekeeping amendment after implementation.