Get Full Government Meeting Transcripts, Videos, & Alerts Forever!
Get email alerts on the Zoning topic
No spam. Unsubscribe anytime.
Board of Appeals approves variance for attached garage after applicant narrows plan; neighbor asks steps be moved
Summary
The Board of Appeals approved ZBA 26-26, allowing an attached garage and interior reconfiguration after the applicant revised plans to eliminate two variances; a nearby resident asked the applicant to relocate deck steps that sit close to his property line. A board member recused for a business relationship.
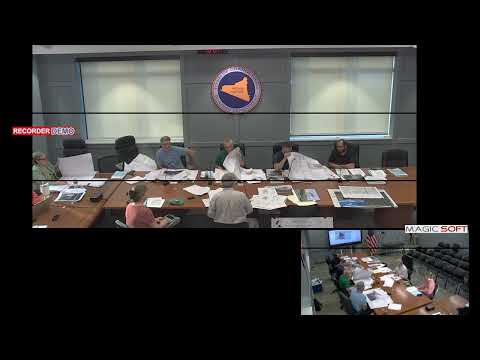
The Board of Appeals approved ZBA 26-26 on July 1, 2026, allowing a revised plan for an attached garage and modest interior reconfiguration after the applicant said the new design eliminated two prior variances and reduced the project's visibility from the street.
The applicant told the board the plan shifts the proposed garage against the house, adds a breezeway for first-floor apartment access and places a private deck behind the garage so the house reads as a single-family façade from the street. "We eliminated two variances, the front yard and the accessory building in our front yard," the applicant said, adding that removing an old garage from the street improves appearance.
Board members and the applicant discussed how floor-area-ratio (FAR) calculations apply to the covered breezeway and storage above the garage. The applicant said lowering the ceiling height above the garage to under 7 feet would make that area non-habitable storage and could remove the FAR variance; the applicant agreed to stipulate the space as non-living storage if the board required it.
During public comment, neighbor Frank Favia of 57 South Servin Street said the proposed steps to the deck would sit about 10 feet from his property line and asked whether the steps could be moved to provide additional space and privacy. "My only request was that with the way the new look was that the steps to the deck are now like right at the line which is only 10 ft from my line," Favia said. The applicant replied that lot grades and circulation constraints limit stair placement and walked through plan views showing the relationship of the stairs, driveway and breezeway.
A board member moved to approve ZBA 26-26, describing the change as a vertical-only addition that removes a second driveway and improves the site. The motion was seconded and the chair announced the motion was favored; the transcript does not record a roll-call tally. For the record, one board member recused from the application because of a business relationship with parties involved.
Next steps: the board approved the application at the July 1 meeting; the transcript does not specify further conditions, a formal written decision date, or an exact vote tally. If the board requires a condition limiting the upper space to non-habitable storage, that condition was discussed as a potential stipulation during the hearing.