Get Full Government Meeting Transcripts, Videos, & Alerts Forever!
Get email alerts on the Design Guidelines topic
No spam. Unsubscribe anytime.
Planning Commission forwards amended design guidelines after staff presentation
Summary
After a staff presentation and no public comments, the Murfreesboro Planning Commission voted to forward amended city design guidelines and standards to the City Council as a resolution of support. Changes clarify open‑space rules, add material and facade guidance for industrial buildings and townhomes, and tighten canopy/color guidance for gas stations.
The Murfreesboro Planning Commission on July 1 voted to forward amended city design guidelines and standards to the City Council as a resolution of support after a staff presentation and no public testimony.
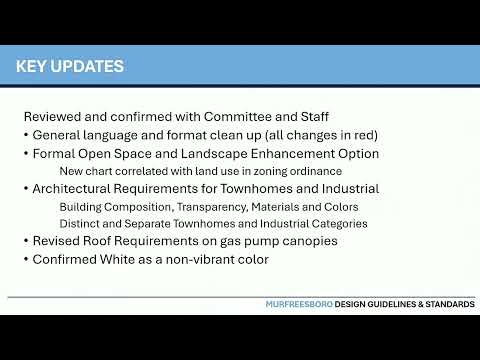
Kevin Guenther of Pete Dawson, who presented the changes to the commission, said the revisions result from extended stakeholder work with architects, developers and engineers and are intended to make the document clearer and more aligned with current building materials and practices. "What we looked at is what we need to update in the design guidelines with materials that have changed," Guenther said, noting that changes are highlighted in red in the draft packet to show what was previously in place and what is proposed.
Key updates include a three‑tier approach to formal open space — required, optional, or exempt — tied to land‑use categories and a density threshold for multifamily and townhomes that triggers a formal open‑space requirement at roughly 90 units per acre. Guenther said the amendments also create a chart that aligns the guidelines with the zoning ordinance to make application clearer for staff and developers.
The draft adds distinct architectural requirements for townhomes and industrial uses, clarifies where metal panels are appropriate and sets facade‑break and facade‑section requirements for larger industrial buildings (for example, facade modulation for buildings exceeding 200 feet). The guidelines also revise how gas‑station canopies are treated, requiring pitched roofs or perimeter architectural detailing to avoid large flat canopies, and limit the use of primary "vibrant" colors while allowing more flexibility for secondary and tertiary hues.
Vice Chair Ava Water thanked staff and committee members and acknowledged extensive staff and development‑community input. No members of the public spoke during the hearing. The commission approved a motion to forward the amended document to the City Council as a resolution of support and asked staff to "clean the document up" for final form before submission.
The resolution of support starts the council‑level consideration; the commission emphasized that the document will remain a working reference and that the stakeholder committee will meet quarterly to address future clarifications or changes.