Get Full Government Meeting Transcripts, Videos, & Alerts Forever!
Get email alerts on the 3245 Cliff Drive topic
No spam. Unsubscribe anytime.
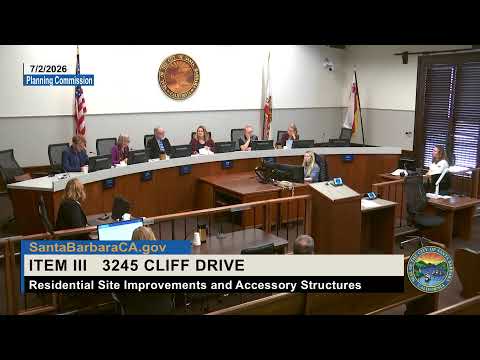
Planning Commission approves coastal permit for 3245 Cliff Drive, adds biological and turf conditions
Summary
The Santa Barbara City Planning Commission on July 2 approved a coastal development permit, parking modification and front‑yard modification for 3245 Cliff Drive, requiring removal of unpermitted bluff‑top decks, a plan to reinstall artificial turf to meet pervious‑surface standards, and added biological mitigation from a focused report.
The Santa Barbara City Planning Commission on July 2 approved a Coastal Development Permit, a parking modification and a front‑yard modification for a property at 3245 Cliff Drive, directing the applicant to remove unpermitted bluff‑top decks and to bring artificial turf and other site features into compliance with stormwater and biological protections.
Kelly Braddison of the City’s Community Development Department summarized the project for commissioners, saying staff recommended approval with revised conditions to include biological measures from a focused report by Bruce Reitherman. Braddison told the commission the proposal would remove two bluff‑top decks and an unpermitted jacuzzi, legalize two existing storage sheds, add three uncovered parking spaces and require replacement or verification of recently installed artificial turf. “Staff recommends that the planning commission approve the project, make the findings as provided in the staff report, and subject to the revised conditions of approval,” Braddison said.
Why it matters: the site lies within the appealable jurisdiction of the coastal zone and on the coastal bluff top, where both stormwater infiltration and bluff stability are regulatory priorities. Braddison said the turf as installed lacked an inspection and, according to contractor notes, used about 4 inches of compacted road base — which the city would deem impervious unless the base is reconstructed to meet pervious‑surface criteria. Commissioners emphasized that improperly installed turf could trigger stricter stormwater (SWIP) measures for bluff‑top properties.
Owner response and next steps: property owner Mr. Sirlin told the commission one western deck predated his 1990 purchase and that the southeast deck was an improvement of an existing rudimentary structure. He asked how to determine whether the existing turf could be deemed compliant. “Would somebody come out and inspect it?” Sirlin asked. Staff and commissioners responded that stormwater staff would verify details during plan review and inspections; staff identified James Rumbly in stormwater as the contact and said the building permit process would trigger staged inspections for base and installation details.
Turf and biological protections: staff outlined the options the applicant faced — remove the turf (leaving exposed soil), treat the area as impervious (which would require strict SWIP measures), or remove and reinstall turf to meet pervious‑surface specifications. Braddison listed the technical criteria the city requires for turf to be considered pervious: subgrade compaction no greater than 90 percent, no filter fabric or weed barrier, at least 3 inches of washed open‑graded aggregate beneath the turf and a permeable turf product accompanied by a manufacturer cut sheet demonstrating adequate infiltration. The commission also directed staff to add the specific biological mitigation measures from Reitherman’s focused report into the conditions of approval after staff acknowledged those measures had been inadvertently omitted from an earlier draft.
Planting and long‑term conditions: Commissioner Wisscomb raised a concern that the landscape notes show jade and agave plantings while Condition C‑1 calls for removal of succulents that add weight to the bluff; staff agreed to verify the plant list and revise plans to match the conditions. Commissioners debated a condition that limits approval of “minor improvements” (such as artificial turf) to a maximum of 20 years and whether removal should be automatic or contingent on whether a reevaluation shows the improvements no longer meet standards. Commissioner Peterson proposed rewording the condition to require removal if a future reevaluation shows the improvements fail to meet the standards; Commissioner Barnwell described a blanket 20‑year removal requirement as potentially unenforceable and urged a narrower, clearer formulation.
Motion and vote: Commissioner Wisscomb moved to adopt the environmental exemption and to approve the CDP, parking modification and front‑yard modification with the revised conditions (including added biological measures, a corrected packet date, and edits to e.1.f and C‑1/C‑2 language); a second was recorded. The commission approved the motion on a roll‑call vote as recorded by staff (Whiskam: yes; Barnwell: yes; Peterson: yes; Wardlow: yes; Vice Chair DeLucio: yes; Chair Boss: yes). Chair Boss noted the action is appealable for 10 calendar days.
What happens next: staff will incorporate the revisions discussed by the commission — adding the biological measures from the Reitherman report to the conditions of approval, correcting plan references and refining the wording on the 20‑year minor‑improvements clause — and will post the adopted decision. The project will proceed to construction only after required plan revisions, stormwater review of the turf detail, and building‑permit inspections that verify subgrade and installation meet the city’s pervious‑surface and erosion‑control standards.
The commission closed the item and moved on to administrative business; the meeting adjourned at 1:55 p.m. The decision on the 3245 Cliff Drive permit is subject to the 10‑day appeal period.