Get Full Government Meeting Transcripts, Videos, & Alerts Forever!
Get email alerts on the Zoning Variance topic
No spam. Unsubscribe anytime.
Georgetown Board of Adjustment approves 10-foot driveway variance for Element Wealth Planning
Summary
The Board of Adjustment on July 1, 2026 approved a variance reducing the required interior roadway width from 25 feet to 10 feet at 114 North Bedford Street, allowing Element Wealth Planning to proceed toward a two-story, ADA-accessible office; final site design and fire-marshal review remain required.
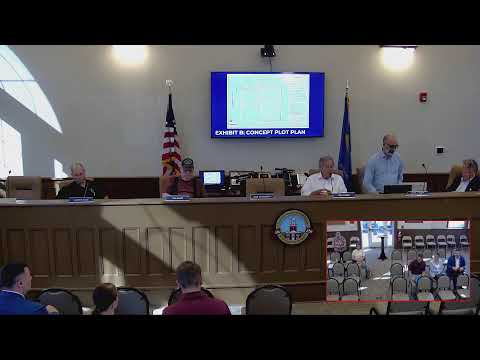
The Georgetown Board of Adjustment on July 1 approved a variance that will let Element Wealth Planning use a 10-foot interior accessway instead of the 25-foot minimum while the company pursues construction of a new office at 114 North Bedford Street.
Glenn Sweeten, owner of Element Wealth Planning, told the board he has an accepted offer on parcel 135-14.2-161 and that the purchase is contingent on the variance. "I'm requesting a variance from 230-151.f for a reduction from the required minimum width of interior roadways from the required 25 ft to the proposed 10 ft," Sweeten said, adding that his current office has accessibility issues and that a new, first-floor design would include ADA ramps and restrooms.
Brian Olsen, Community Development Director for the Town of Georgetown, and John Pardee, counsel for the board, emphasized that the board's decision addresses only the interior accessway width. Olsen said subsequent steps — including a state fire-marshal review, engineering checks, and a formal land-development/site-plan review — would assess emergency access, driveway aprons and any sidewalk work raised by neighbors.
During public comment, resident Lee Clawson said he lives across North Bedford and walked the nearby section of Depot Street frequently; he asked whether the variance could be conditioned on repairing sidewalks he described as "in bad shape." "I didn't know if the variance could mention or or something like that the repair of those sidewalks," Clawson said. Board members and counsel replied that sidewalk repairs and site-specific construction specifications are handled through the planning commission and site-plan review rather than in this variance decision.
Sweeten told the board the proposed building would be roughly 2,000 to 3,000 square feet and that parking and paving details (he said the parking area would be asphalt) would be refined during later design review. He said DelDOT cited chapter 5.2.2, paragraph C of its Development Coordination Manual regarding access location when parcels face a major and a minor roadway.
A board member moved to approve the variance, citing the "character of the vicinity" and examples of nearby driveways with narrow widths; Tom Baker seconded. After brief deliberation about future design review and the need to resolve the connection between the 10-foot section and Depot Street, the board held a voice vote and approved the variance.
Counsel later clarified that variances generally "run with the land" but can expire if no substantial progress is made within a year, a point the board noted as it concluded business. The board did not attach an immediate sidewalk-repair condition to the variance; staff said those issues would be addressed in upcoming site-plan steps.
The approval allows Sweeten to proceed toward acquiring the parcel and continuing the land-development process, subject to the standard engineering, fire-marshal and planning reviews required before issuance of building permits.