Get Full Government Meeting Transcripts, Videos, & Alerts Forever!
Get email alerts on the Land Use Development topic
No spam. Unsubscribe anytime.
Plan Commission approves expansion for 133,532-sq.-ft. Storage 5 at 7840 W. Hick St.
Summary
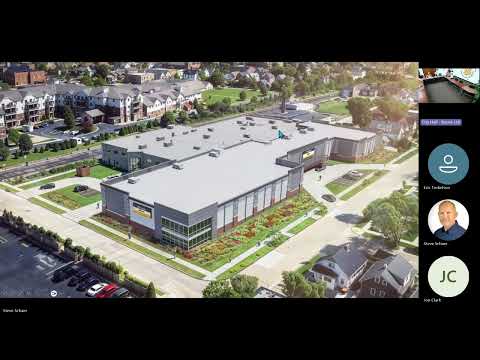
The West Allis Plan Commission voted to approve site, landscaping and architectural plans for Storage 5 West, a proposed 133,532-sq.-ft. climate-controlled self-storage expansion at 7840 W. Hick St., subject to standard permits and final signage and civil plans.
Chair Wayne Clark presided as staff presented and the commission approved plans for a large self-storage expansion at 7840 W. Hick St.
Staff member Jack described the proposal as "a new 133,532 ft climate control self-storage facility," a renovation and expansion of an existing industrial building formerly housing HM Graphics. Jack said the project would include a two- and one-story configuration, 11 parking stalls on permeable pavers, and a landscaped area meeting the I1 zoning 20% permeable requirement.
The staff presentation laid out operations and design details: the facility would offer a leasing office and support spaces, customer access generally from 6 a.m. to 10 p.m., office hours near 9:30 a.m. to 6 p.m., and limited 24/7 access by manager approval. Jack said floor plans show 884 storage units (532 on the main level, 352 on the upper level) and access via 80th Street and Hicks.
Jack also summarized neighborhood outreach, saying the applicant held a public meeting on June 23 and received a handful of comments about truck traffic and proximity to residences; according to staff, the applicant emphasized that most trips would be by personal vehicles, that the truck route is along 80th Street, and that the applicant offered a fence to mitigate privacy concerns.
After discussing required permits and final plan submissions (building occupancy, stormwater and finalized signage, lighting and civil plans), the commission moved to approve the site, landscaping and architectural plans subject to those standard conditions. The motion carried.
The commission’s approval includes conditions that final signage and any right-of-way work be submitted to city staff for review, and that the applicant obtain all necessary building and stormwater permits before occupancy.