Get Full Government Meeting Transcripts, Videos, & Alerts Forever!
Get email alerts on the Zoning Parking Table topic
No spam. Unsubscribe anytime.
Urbana plan commission recommends new 'commercial workshop' parking category to ease infill development
Summary
The commission forwarded plan case 2526‑T‑26, which would add a 'commercial workshop' parking ratio (1 per 1,000 sq ft) and split the existing 'contractor shop and showroom' category to clarify uses and reduce barriers to infill. Commissioners asked staff to consider adding cross‑references in the use table for predictability.
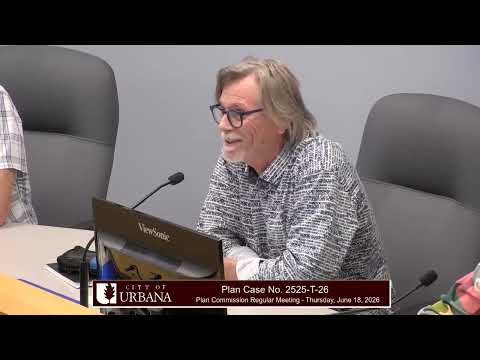
The Urbana Plan Commission voted to forward plan case 2526‑T‑26 to city council with a recommendation of approval. The amendment would add a new parking category, "commercial workshop," to table 8‑7 of the zoning ordinance with a proposed requirement of one parking space per 1,000 square feet, and would revise the existing "contractor shop and showroom" classification to separate contractor supply/showroom from workshop uses.
Staff told the commission that the change responds to recurring situations in which small‑scale manufacturing, repair and maintenance facilities — examples include maintenance facilities and contractors needing non‑customer work space — were being forced into higher parking categories because the parking table aggregates many uses. "We did want to establish definitions to ensure that [contractor shop and showroom] are being used more appropriately," the staff presenter said, and described the new "commercial workshop" definition as a facility providing workspace for manufacturing, repair or production of material goods, often including storage for supplies and equipment.
Why it matters: The proposed ratio (1 per 1,000 sq ft) matches other industrial categories and is intended to reduce parking‑related barriers to incremental infill development and reuse of existing buildings. Staff framed the change as consistent with Imagine Urbana priorities to support walkability, environmental resilience and incremental development.
Key discussion: Commissioners focused on predictability for applicants. Several asked whether adding a parking category requires a corresponding entry in the table of uses so applicants could locate permitted districts more readily. Staff said the parking table intentionally aggregates many uses and that the zoning administrator currently determines the closest fit when a use is not listed; staff and commissioners discussed options including adding a cross‑reference or footnote in the use table to guide applicants. One commissioner suggested a small clarifying note in the use table to reduce the number of calls to staff from prospective applicants.
Vote and next steps: The commission moved to forward plan case 2526‑T‑26 to city council with a recommendation of approval (motion by Plan Commissioner Mr. Andre; second by Plan Commissioner Mr. Fel). Roll call recorded affirmative votes from Mr. Fel, Mr. Alred and Mr. Andre. Staff confirmed the item will be introduced July 6 (committee of the whole) and considered for final action July 13.
What remains: Commissioners asked staff to consider adding clearer cross‑references in the use table or a footnote to improve predictability for small businesses and to ensure definitions prevent inappropriate use of lower‑requirement categories (for example, misuse of "warehouse and similar" to seek the lowest parking ratio). Staff will consider those clarifications before the council packet is finalized.