Get Full Government Meeting Transcripts, Videos, & Alerts Forever!
Get email alerts on the Public Safety Infrastructure topic
No spam. Unsubscribe anytime.
Raymore council reviews concept designs for proposed justice center, flags safety and parking concerns
Summary
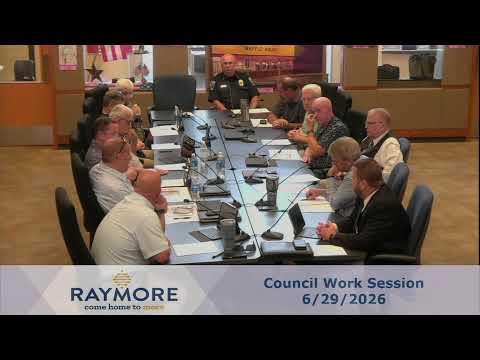
At a June 29 special work session, Raymore City officials reviewed three site options and a 43,000-square-foot concept design for a proposed justice center, asking architects about dispatch safety, tornado hardening and parking; council expects pricing and financing details at a July 20 meeting.
Raymore City Council on June 29 reviewed concept designs and three site options for a proposed municipal justice center, hearing presentations from city staff and architects from PGAV and MWL Architects and offering input on safety, circulation and parking.
City staff member Mr. Fearborn opened the special work session by describing the purpose of the meeting as a council-only review of the concept materials shown at recent public sessions and reminding the council that pricing and financing figures will return at the July 20 work session. “Tonight is kind of your chance…to dream about what this will look like and be,” Mr. Fearborn said, framing the session as a guided feedback opportunity.
Architect Jim McLaren of MWL described the design as three primary zones—public, secure/staff and a separate support building linked by a sallyport—and a flexible courtroom/multiuse space that can operate after hours while isolating police functions. McLaren said the concept plan reduces earlier planning area from roughly 53,000 square feet to about 43,000 square feet, saving nearly 10,000 square feet from prior estimates.
The council questioned several security and operational details. Councilmember Kevin asked whether placing the dispatch/communications center on the second floor posed a safety risk during severe weather; McLaren and the architects said the space can be hardened with high‑projectile glazing, reinforced walls and hardened doors rather than being placed below ground. “We would have to have a hardened door getting into the center and we will have that special glazing,” McLaren said, citing recent projects where similar measures were used.
Councilmember Chris Turnbo noted recent precedents and urged robust hardening for extreme storms, saying similar projects can be designed to withstand even high-intensity tornadoes. “You can harden the facility for an EF5 tornado based upon what you just spoke about,” Turnbo said.
Several council members and a public‑safety advisor expressed preference for site Option 2, which avoids a drive lane crossing the building frontage and places the public parking to the side, citing concerns about drive-by vulnerabilities if there is a through-drive in front of the building. Staff said physical measures such as ballards or a decorative hardened wall could mitigate threats if a different layout is chosen.
Other operational questions included delivery and service access—the council heard that the planned staff gate and service lane could be tight for large box trucks and that the team will study turning bulbs or hammerheads in detailed design—and exit capacity for high-volume court nights, which will be defined by code exit-load calculations during the next design phase.
Parking was a repeated theme: Option 1 shows about 70 public spaces while other options show roughly 56; staff said the 56-space layout meets traffic-count estimates for moderate court nights and noted plenty of green space for future expansion. Staff also said they are speaking with the private owner of a triangular parcel across North Madison as a potential overflow parking site that would require new pedestrian connections.
Designers confirmed that an existing on-site structure would be reused to shelter a mobile command post and specialty vehicles. The presentation summarized the planning history for the project: a staffing study delivered Jan. 4, 2021 that recommended as many as 20 additional sworn officers, the Dec. 13, 2021 ordinance related to property acquisition on Highway 58 and the May 12, 2025 long-range comprehensive plan designation of the S-curve area as an anchor for future growth. Funding to date includes revenue from the public safety sales tax approved by voters on April 8, 2025; the concept design contract was approved on April 13, 2026.
Councilmembers also raised community-event parking lessons after recent Rock the Ridge logistics problems, where staff said about 179 spaces were unusable due to mud caused by heavy rain; members urged planning for overflow parking at the amphitheater and related plaza projects.
No formal vote or motion was taken at the work session. Staff and the consultants thanked the council for feedback; staff said they will compile council and public input and return on July 20 with pricing and financing information to inform next steps.
What’s next: Raymore staff will present cost estimates and financing options at the July 20 work session; the council will then consider further design refinements and any formal actions at subsequent meetings.