Get Full Government Meeting Transcripts, Videos, & Alerts Forever!
Get email alerts on the Lot Splits Subdivision topic
No spam. Unsubscribe anytime.
Macedonia planners approve North Bedford lot split with conditions to resolve accessory-structure issue
Summary
The Planning Commission approved a modified lot split for 8694/8700/8714 North Bedford Road, requiring two submitted parcels to be combined, the primary energy easement be shown on the plat, and a development agreement to address an accessory building that would otherwise sit on a vacant lot.
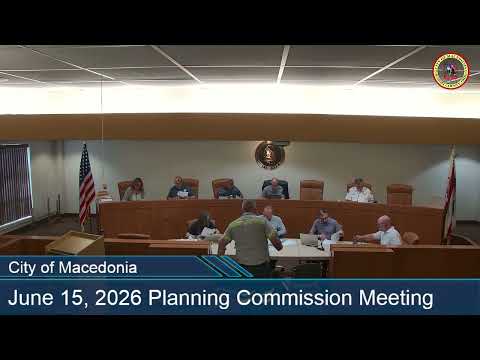
Macedonia — The Planning Commission voted June 15 to approve a lot-split application on North Bedford Road with conditions intended to resolve a code conflict over an existing accessory structure.
Applicants explained they want standard 100-foot-wide frontage lots and that the project is limited to family homes rather than a broad subdivision. "My parents bought [the property] in 1967," applicant Leonard Keen said, describing family plans to build two homes on the reconfigured parcels.
Planning staff told the commission that technical review of the plat was acceptable but flagged a legal problem: as submitted the existing accessory building would sit on its own vacant parcel after the split, which is not allowed under the city’s code because an accessory structure must be accessory to a principal structure on the same lot. Staff recommended either redrawing the legal description to combine the affected parcels or documenting a plan to remove the accessory building when a principal dwelling is built.
To address that concern, the commission approved the lot split subject to three conditions: combine the parcels labeled A and C into a single legal parcel (the commission recommended a U‑shaped combined parcel to preserve buildability), show the first energy easement on the final plat, and execute a development agreement that documents the temporary status of the accessory structure and a financial guarantee or timetable for demolition when the new principal dwelling is built.
Planning staff and the city engineer agreed to perform administrative review of a revised plat, so the applicants do not have to return to the commission if the administrative checklist is satisfied. The applicants said they already have a prospective buyer for one parcel and that they will work with the city on the development agreement.
Next steps: applicants will submit a revised plat showing the combined parcel and the recorded easement; staff and the city engineer will review administratively. The development agreement will be prepared by the city and executed by the property owners before final recording.