Get Full Government Meeting Transcripts, Videos, & Alerts Forever!
Get email alerts on the Downtown Tod Specific Plan topic
No spam. Unsubscribe anytime.
Burbank staff unveil draft Downtown TOD Specific Plan and seek council feedback
Summary
City planners presented an administrative draft of the Downtown Transit‑Oriented Development Specific Plan, proposing roughly 6,000 housing units in the preferred scenario (with a stress‑test alternative of 12,000–14,000), new zoning maps, and infrastructure strategies; staff said a draft program EIR will be released for public review this fall.
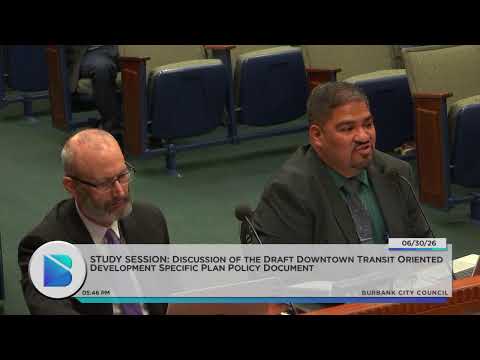
City staff on Tuesday presented an administrative draft of the Downtown Transit‑Oriented Development (TOD) Specific Plan and asked the Burbank City Council for general feedback on housing, mobility, parking and utilities as the city prepares a program environmental impact report (EIR).
"Staff is seeking general City Council feedback to ensure the plan continues to reflect City Council and community priorities," said Leonard Bechit, principal planner and project manager for the Downtown TOD Specific Plan, as he walked the council through the plan’s vision, chapters and proposed maps.
The plan, Bechit said, is meant to encourage housing near high‑quality transit, support affordability, reduce vehicle trips and reinforce downtown Burbank’s role as a regional employment and entertainment center. It would update land‑use designations and objective development standards to align with recent state housing laws and streamline residential development.
Bechit told the council the preferred development scenario would allow around 6,000 housing units across downtown, and staff modeled an increased‑growth alternative of roughly 12,000–14,000 units to "stress test" utilities and infrastructure capacity. A no‑project alternative uses the housing element baseline.
"For the preferred project, we're looking at around 6,000 units of housing," Bechit said. "We also studied what we're calling an increased growth alternative that looks at maybe around 12 to 14,000 units."
Staff said the draft specific plan comprises 10 chapters covering purpose and background; vision, guiding principles and policies; detailed district‑level frameworks; mobility and streetscape ideas; parking strategies; utilities and infrastructure; objective development standards; and implementation measures. Maps shared with the council show zoning changes, maximum building heights (40 to 200 feet by right, with a freeway overlay allowing higher heights by permit), and areas targeted for increased density in the downtown core.
Bechit said the project includes a general plan amendment and a program EIR under the California Environmental Quality Act. The administrative draft is available for public review and staff anticipates releasing the draft program EIR for a 45‑day public comment period in early fall 2026; Planning Commission and City Council hearings are expected in late fall 2026.
Council members asked about local control under state laws such as SB 35 and other ministerial tracks. The council’s Vice Mayor asked whether the specific plan protects local decision‑making; Bechit replied that the plan establishes objective local development standards that would serve as the baseline for projects that seek to use state exemption processes, and staff is updating the local density bonus program and community benefits options.
Councilmembers also discussed neighborhood‑level tailoring and a desire for a downtown grocery to support a truly walkable downtown. "We need to have a market — a real good supermarket downtown where people don't have to get in their car and they can just walk to the market and walk home," Councilman Rizzardi said.
Several council members pressed staff on utilities and the timing of infrastructure upgrades. Fred Ramirez and Mandip Samra, general manager of Burbank Water and Power (BWP), told the council that utility planning work is already underway. "We have the electric distribution master plan that'll be completed probably the end of next year," Mandip Samra said, and BWP is starting an integrated resources plan that will consider the needs of the specific plans and related state housing laws. Samra added that BWP has expedited certain upgrades (converting 4 kV to 12 kV lines) to increase distribution capacity, with that program expedited from a 20‑year timeline to an estimated completion by 2035.
Staff emphasized a multi‑faceted implementation approach: some infrastructure improvements could be completed over a planned 10‑year horizon if funding allows, while developers would also be expected to contribute fair‑share costs. The implementation chapter will explore funding mechanisms and possible updates to development impact fees to align capital‑facility needs with anticipated new development.
Bechit said the project team has coordinated with downtown stakeholders and other city departments and will hold at least two community workshops in August; the administrative draft and project materials are posted at www.downtownburbanktod.com and printed copies will be made available at city libraries and the council office for public review.
The study session concluded with staff asking for council direction and public participation in upcoming outreach; no formal actions or votes were taken at the meeting. The draft program EIR and final plan, revised after public comment, are anticipated for consideration in late fall 2026.