Get Full Government Meeting Transcripts, Videos, & Alerts Forever!
Get email alerts on the Land Use topic
No spam. Unsubscribe anytime.
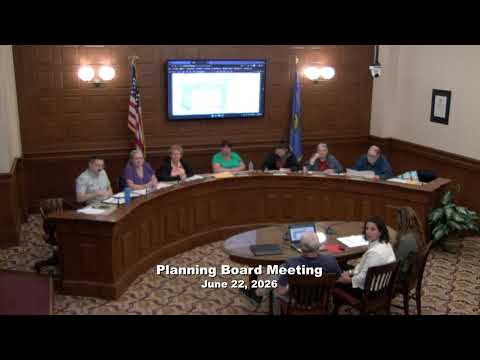
Planning board approves Main Mill site-plan amendment, conditions stormwater sign-off
Summary
The Lewiston Planning Board approved an amendment allowing the Main Mill museum at One Beach Street to retain an existing paved parking area and omit planned street trees, conditioned on a professional engineer's stamp confirming stormwater and site work before occupancy.
The Lewiston Planning Board voted unanimously June 22 to approve an amendment to the Main Mill museum's development approval for One Beach Street, allowing the project to retain an existing paved parking area rather than convert it to lawn and to omit previously proposed street trees.
Shelley Norton, planning staff, told the board the project was originally approved July 22, 2024, and that the amendment addresses several small changes, the most visible being the decision not to cover a former parking lot that sits above a state VRP cap. "The way our approval was written, if the property transfer didn't happen we would need a site plan amendment. An easement has happened so that it is taken care of legally but we just wanted to make sure everything was above board," Norton said.
An applicant representative explained the paved area sits on a state-approved remediation cap and cannot be penetrated without triggering Department of Environmental Protection permitting. The applicant described the fill as "a lot of coal ash" mixed with other historic contaminants and said contractors and engineers advised against placing a thin topsoil cover that would not remain in place. The representative added the project has about 78 parking spaces and that the overflow lot is likely to be used at times.
Civil engineer David Chidim, who identified himself during public comment, urged the board to consider whether retaining the paved lot eliminated a chance to mitigate runoff into the Androskagan River. "There is no increase from what I'm hearing in the impervious surface on that site," Chidim said, asking whether the retained paving could be paired with measures to reduce runoff. Staff and the applicant replied that existing stormwater work slows flows and that the site's capped condition constrained options to add topsoil without removing the cap.
Board members questioned technical aspects of how the city and state count impervious area when a cap remains under a thin soil layer. Norton and the applicant said the project team recalculated impervious coverage under state guidance and that the change keeps the site within allowable impervious limits. The applicant also noted an easement was recorded to address prior stormwater infrastructure requirements.
A motion to approve the amendment included a condition requiring that, prior to issuance of a certificate of occupancy, a licensed professional engineer provide a stamped statement indicating that all stormwater and site improvements were completed in accordance with approved plans; the note must appear on the site plan. The board called the roll and the motion passed with all members present voting yes.
The board congratulated the project team on near-completion of the museum and the applicant said a grand opening was planned for later in the week.
The planning board's approval sends the amended site plan forward with the engineer-certification condition; no additional city approvals were recorded in this hearing.