Get Full Government Meeting Transcripts, Videos, & Alerts Forever!
Get email alerts on the Development topic
No spam. Unsubscribe anytime.
Developer proposes 11-unit boutique hotel and café on Gulf Boulevard in Madeira Beach
Summary
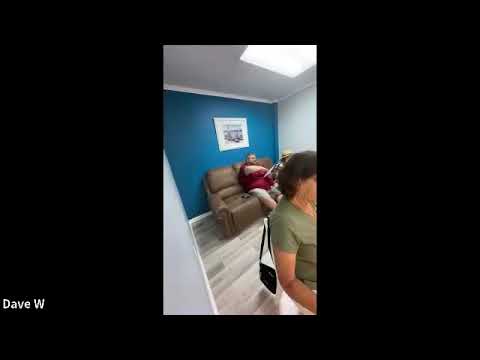
At an informal neighborhood meeting, the property owner presented plans for a three-story mixed-use building at 15227 Bill Boulevard: a ground-floor café, local retail and 11 boutique-hotel units. Neighbors pressed the developer on parking, a requested landscape-buffer reduction and next steps to a planning commission review.
Dave, who identified himself as the owner of 15227 Bill Boulevard and principal of St. Pete Beach Investments, outlined plans for a three-story mixed-use building across from the public beach on Gulf Boulevard during an informal neighborhood meeting.
He said the project would combine a ground-floor café/restaurant with two floors above totaling 11 small, boutique-style hotel units and described the look as a Key West–inspired palette of “funky colors.” “I’m not a big developer coming in here and putting some crazy thing in here,” Dave said, describing his firm as a small, locally run operator that would manage and staff the property.
Neighbors raised parking and property-line concerns. Lauren Rubenstein, speaking on behalf of Clint Talk Building LLC, noted the plans show nine parking spaces for 11 units plus a coffee shop and asked whether shared-parking agreements had been secured. The developer said he had contacted nearby property owners but had not secured any commitments and added that because the site is in the town core/commercial core, parking requirements are reduced by half. He said the project “meets the city requirement” and argued the reduced requirement leaves the development with a small surplus over the minimum.
Kelly Keller, who said she represents the adjacent plaza, expressed concern that hotel guests or café customers could park in the shopping center and disrupt tenants. Keller asked whether guests might “be parking in our shopping center,” and the developer responded that the operation would use assigned parking, signage and towing as needed and would inform guests by email and on arrival to avoid unauthorized parking. He also noted publicly available paid parking roughly 200 feet away as an additional option for short visits.
On design and operations, the developer said the café would serve breakfast and lunch and would include local apparel and art for sale, citing similar local concepts such as the Grove surf-and-coffee shops. He described the hotel as a hybrid model with remote room access combined with guest services based at the café and said the team hopes to support beach delivery by app because the site is immediately across the public beach.
The developer said the proposal requests an administrative approval (waiver) to reduce a five-foot landscape buffer along one side of the building to about two feet to accommodate drive aisles, parking dimensions and ADA-access ramps. “It would be difficult to do that” and those constraints, he said, are why the reduction is being requested. He also said the site will require a full major site-plan review before the planning commission, tentatively scheduled for August, and that staff will prepare a full report explaining the planning and engineering rationale.
Several neighbors asked about an existing chain-link fence and property lines; the developer said he did not know who owned the fence and recommended resolving ownership separately. He also noted the current site is grandfathered in with little or no landscape buffer, and that the project team reduced the building footprint and altered layouts repeatedly to meet setbacks, accessibility and mixed-use requirements while fitting the constrained lot.
The informal portion of the session ended with the moderator stopping the formal recording so attendees could continue to talk informally. The planning process will continue with the city’s site-plan review and staff report ahead of the planning commission hearing.