Get Full Government Meeting Transcripts, Videos, & Alerts Forever!
Get email alerts on the Historic Preservation topic
No spam. Unsubscribe anytime.
Hinsdale preservation commission approves three local projects, forwards grants to Village Board
Summary
The Hinsdale Historic Preservation Commission approved preservation incentive applications for 232 South Clay and 633 South Washington and cleared exterior appearance and site plan changes for downtown buildings at 6 and 8–10 West 1st Street; grant recommendations go to the Village Board for consideration July 21.
The Hinsdale Historic Preservation Commission voted unanimously to approve three applications for preservation and downtown exterior work during its meeting.
The commission first approved case HPC‑7‑2026 (232 South Clay Street), granting the building permit fee waiver and expedited processing under the commission's authority and forwarding a recommendation for a matching grant to the Village Board. A second pair of motions approved case HPC‑9‑2026 (633 South Washington Street): the commission authorized a building permit fee waiver and expedited processing and recommended a property‑tax rebate and matching grant to the Village Board. Commissioners Barkley, Weinberger, Elder, Olson and Chairman Bonnen recorded Aye votes on both cases.
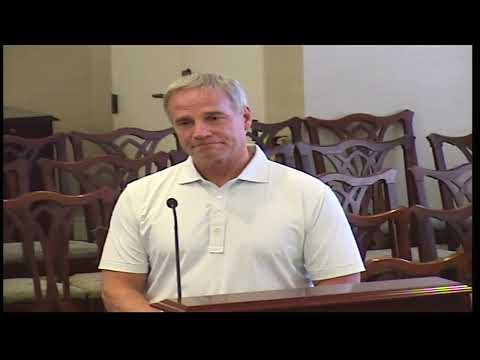
Architect Richard Olson presented the 633 South Washington proposal, describing the 1926 Tudor Revival house and plans to remove a 1990s rear addition and construct an approximately 400‑square‑foot rear addition while renovating roughly 300 square feet inside to add accessible living spaces and a primary suite to allow the owners to age in place. Olson said the intent is to restore materials and proportions to harmonize with the adjacent sister property.
Later, the commission approved case A‑26‑2026, an exterior appearance and site plan for downtown properties (noted in the packet as work at 6 West 1st Street and 8–10 West 1st Street). Pete Torrelo of Fairfield Properties described façade work including new hardy‑plank siding, restored storefronts, new roofs and improved storefront visibility; he said the rear parking area would be reduced and reorganized to three non‑tandem spaces and that no net square footage would be added. The commission recorded unanimous Aye votes on that motion as well.
The commission also confirmed procedural next steps: the matching‑grant recommendations will go to the Village Board, which is anticipated to consider first reading of those grants at its July 21 meeting.
Details on each case and vote
- HPC‑7‑2026 (232 South Clay Street): motion to approve building permit fee waiver and expedited processing (mover recorded in transcript as a committee member); roll call recorded five Aye votes. Motion to recommend matching grant to Village Board passed on roll call with the same tally.
- HPC‑9‑2026 (633 South Washington Street): Richard Olson presented design and preservation details; commission approved a permit fee waiver and recommended a property tax rebate and matching grant to the Village Board; roll call recorded five Aye votes.
- A‑26‑2026 (6 West 1st Street and 8–10 West 1st Street): Fairfield Properties described façade and site plan work; the commission approved exterior alterations and site plan; roll call recorded five Aye votes.
What happens next
The grant recommendations from the commission will be transmitted to the Village Board for consideration. Commissioners and applicants noted the Village Board meeting on July 21 as the anticipated next step for first‑reading consideration of the grants.