Get Full Government Meeting Transcripts, Videos, & Alerts Forever!
Get email alerts on the Land Use Variance topic
No spam. Unsubscribe anytime.
Newton board grants variance for two‑lot subdivision at Marramac Road
Summary
The Newton Board of Adjustments unanimously approved a variance allowing a two‑lot subdivision at 11 Marramac Road, granting relief from frontage and lot‑width requirements after finding the applicant met variance criteria and after a conservation commission review and a public comment raising concerns about the ordinance's spirit.
The Newton Board of Adjustments voted unanimously to grant a variance permitting a two‑lot subdivision at 11 Marramac Road, approving relief from the town’s frontage and lot‑width requirements after a public hearing.
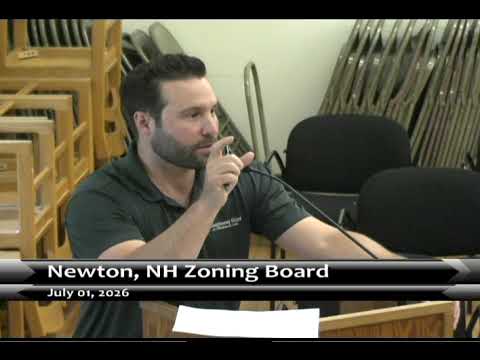
Brett Allard, attorney for the applicant, told the board the proposal now includes corrected, dated survey plans and technical fixes and asked the board to find the project meets the variance criteria. "When you have projects that are identical, would be identical essentially regardless of whether the relief is required. That's really the heart of the fair and substantial analysis," Allard said, arguing the requested relief would not change the proposed house locations or the driveway placement.
The nut graf: The board found, after evaluating five statutory criteria, that the applicant had shown denial would result in unnecessary hardship and that granting the variance would not be contrary to the public interest. The board also noted the Conservation Commission had reviewed the site, took a sitewalk and registered no objection provided the plans remained substantially as presented; the plans were revised to show a culvert where the driveway bends, as requested by the Conservation Commission.
In discussion, resident Kristen Daro of 13 Marramck Road urged caution and questioned whether the proposal "meet[s] the spirit of the ordinance" and whether undue hardship had been proved. The board considered those concerns alongside technical findings from staff and the fire chief. Applicant counsel said the fire chief had no objection to the driveway length provided it complies with National Fire Protection Association (NFPA) standards and local driveway rules.
Board members ran through the five variance criteria individually and recorded affirmative votes on each point — not contrary to the public interest; observes the spirit of the ordinance; substantial justice is done; surrounding property values will not be diminished; and denial would result in unnecessary hardship. The board then moved to grant the variance allowing the reduced frontage and the reduced width at the 100‑ft line. A roll‑call vote was recorded with all members present voting yes.
The decision allows the applicant to proceed toward planning‑board review and any required site‑plan waivers; the board reminded the applicant that planning‑board approvals and the town’s driveway and building permits remain necessary and that a 30‑day appeal period applies before the variance becomes final. The applicant was advised to not begin construction until planning‑board approvals are secured.
Clarifying details from the record: the applicant’s plans show proposed lot 9‑1 with 141.82 feet of frontage (150 feet required) and a minimum lot width shown as 79.7 feet (125 feet required). The variance request therefore sought roughly a 8–9 foot frontage reduction and roughly a 40–50 foot width reduction measured at the ordinance’s 100‑foot line. The Conservation Commission asked that a culvert be shown at the driveway bend; that item was added to the revised plans.