Get Full Government Meeting Transcripts, Videos, & Alerts Forever!
Get email alerts on the Housing Development topic
No spam. Unsubscribe anytime.
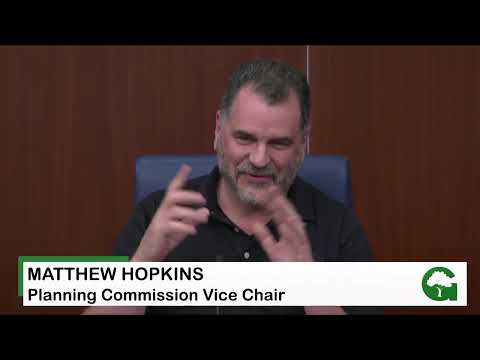
Commission recommends approval of Rio Washingtonian schematic plan after lengthy traffic, open‑space and architecture debate
Summary
The Planning Commission unanimously recommended approval July 1 of SDP-104-2025 (Rio Residential Project), a proposal for up to 463 apartments and 41,558 sq ft of retail, while raising major concerns about pedestrian safety at key intersections, parking configuration, lake-edge open space loss and phasing for traffic mitigation.
Staff presented SDP-104-2025 to the commission on July 1, describing a schematic development plan for the Rio Washingtonian Center that would add up to 463 multifamily residential units and 41,558 square feet of retail across four buildings. The applicant team (Washingtonian Associates LLC, represented by Jeff Piran) also requested a tree waiver to remove five trees with DBH greater than 30 inches, citing site constraints.
Staff said the application responds to a previously approved sketch plan and the fifth amendment to annexation agreement X159; the commission was told the planning record included 303 exhibits and 203 public comments during the joint public hearing. Department of Public Works (DPW) staff noted the applicant submitted a draft final traffic impact study (TIS) even though a final TIS is required at the final site plan stage; DPW is reviewing micro-simulation details and weekend-peak analyses and identified unresolved congestion at the Washingtonian Boulevard/I-370 interchange and vehicle-pedestrian interaction concerns at Rio Boulevard/Grand Corner Avenue.
Commissioners zeroed in on several recurring issues: - Circulation and pedestrian safety: Commissioners said two intersections (Rio Blvd at Grand Corner Ave and the rear drive behind Barnes & Noble that would be retrofitted as Lakeside Boulevard) will see increased turning movements and pedestrian interactions; several commissioners pressed for strong, enforceable conditions requiring intersection upgrades and micro-simulation revisions before or tied to phasing. Staff drafted a recommended condition requiring the final TIS and intersection upgrades and tied improvements to the final site-plan review. - Open space and lake impact: The applicant proposes removing some existing unprogrammed lawns and partially filling the man-made lake to accommodate building footprints but would provide new programmed amenities (boardwalk, pocket parks, dog park, outdoor fitness course) and retain 49.53% open area, per staff calculations. Staff emphasized the land is privately owned and not a city park. - Phasing and infrastructure: Commissioners debated which project components will be built first and how phasing affects traffic pressure; staff and applicant said phasing will be clarified at final site plan and that final TIS review is required for any phase. - Architecture and integration: Staff asked that the architecture be further refined at final site plan. Commissioners also suggested additional efforts to secure a secondary access with adjacent property owners and to improve pedestrian crossings.
At the meeting's conclusion the planning commission voted unanimously to recommend approval of SDP-104-2025 to the mayor and city council with five conditions intended to address traffic analysis, intersection upgrades and other outstanding items.
What's next: The commission's record closed for the commission but the mayor and city council's record remained open until July 2 at 5 p.m.; DPW will continue to work with the applicant on TIS revisions and the project will return to the final site-plan review stage where architecture and micro-simulation details must be refined.