Get Full Government Meeting Transcripts, Videos, & Alerts Forever!
Get email alerts on the Housing Development topic
No spam. Unsubscribe anytime.
Design, height and wastewater concerns keep Mashpee Commons 40B project under review; hearing continued to July 8
Summary
Architectural and technical peer reviewers flagged the proposed 65‑unit Mashpee Commons 40B project for its proximity to Route 28, perceived four‑story massing, stormwater/retaining‑wall and wastewater risks, and lack of on‑site play space; the board continued the hearing to July 8 for civil engineering review.
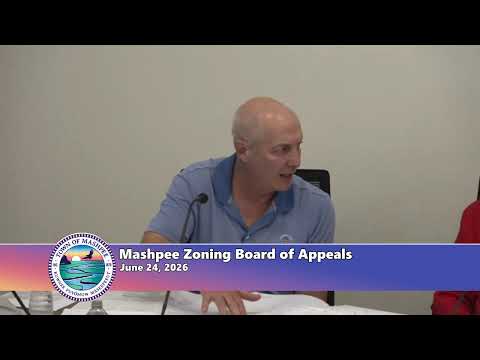
Vice Chair Sharon Sangalia presided over a lengthy continued hearing on the Mashpee Commons comprehensive permit application on Wednesday, during which an independent architectural reviewer and several board members pressed the developer for design and technical changes before the board would move forward.
Daniel, an associate principal at design firm Embark who presented the peer review, told the board the project’s primary issue is context fit: “the building’s just... very closely located to that corner,” making its four‑story massing appear out of scale from the public way. He urged a stronger setback from the Jobs Fishing Road/Route 28 intersection, more planting and landscape buffering, greater facade articulation and program improvements such as dedicated trash and loading areas, bicycle storage and communal outdoor space for families.
Board members echoed those concerns. Charlie and other members said the building’s long facade and proximity to the roadway create a perceived wall effect, and they asked the applicant to break the massing into smaller components or consider reducing scale. The fire department’s earlier input — that the proposed four‑story height raises life‑safety questions — was noted as an item the applicant must address during technical review.
Several members of the public urged strict wastewater conditions. Mary Wagan, who said she reviewed prior Mashpee Commons filings and intermunicipal nitrogen agreements, asked the board to study wastewater impacts carefully and consider no‑net‑nitrogen conditions used by nearby towns for comparable 40B projects. Lynn Barbie and other residents said the project should include safe outdoor play areas given the number of two‑ and three‑bedroom units and the guaranteed 25% affordable set‑aside.
Representatives for the applicant acknowledged the peer review and said they will revisit the design, but also explained the project’s current financial and programmatic constraints. The applicant team emphasized the proposal is for 65 rental units with roughly 1.5 parking spaces per unit and said they are reviewing the peer comments with consultants.
After hearing the architectural peer review and public comment, the board voted to continue the Mashpee Commons hearing to July 8, 2026 specifically to receive the civil engineering peer review and permit the applicant to respond. The board asked that peer‑review materials and any presentation slides be submitted in advance for posting to the town website so members and the public can review them ahead of the next session.
Next steps: the board will receive the civil peer review (and a traffic peer review expected the following week), the applicant will supply written responses and revised plans where feasible, and the board indicated it will request a fire‑safety expert to review life‑safety implications tied to building height.