Get Full Government Meeting Transcripts, Videos, & Alerts Forever!
Get email alerts on the Lot Split topic
No spam. Unsubscribe anytime.
Commission approves rear‑setback reduction to allow Ralston Street lot split
Summary
The commission approved a major deviation reducing a rear setback from 20 feet to 10 feet at 942 Ralston Street to permit a parcel split into two individually owned lots; staff said the change aligns the parcel with neighboring MF30 zoning and that driveway and curb‑cut details will be resolved during permitting.
The Reno City Planning Commission voted unanimously July 1 to approve a major deviation that reduces the required rear setback at 942 Ralston Street from 20 feet to 10 feet, allowing the owner to split the parcel and create two separately deeded lots.
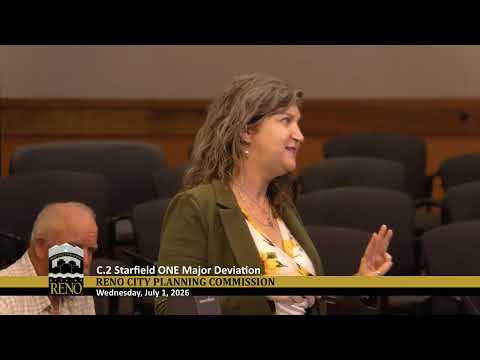
Associate Planner Leah Picotti presented the staff report, explaining the site is 0.16 acres with two existing single‑family homes and lies between MF30 and neighborhood commercial parcels. Picotti said the proposed reduction would conform the parcel to the prevailing MF30 pattern: "This will conform to all of the surrounding properties," she said, noting staff could make the required findings and would require a code‑compliant driveway as a condition.
There were no public speakers. Commissioner Sean McCoy asked technical questions about how condition four (the code‑compliant driveway) would be implemented, expressing concern about potential conflict with curb‑cut spacing and the existing landscaped parkway. Picotti said the most likely approach would be to extend an existing driveway into the property, but that the final design must come through development and building permits and could be subject to engineering review. She also said the applicant may need to avoid adding curb cuts and must meet driveway standards when they apply for development permits.
Commissioner Jacob Williams moved to approve the major deviation subject to the conditions in the staff report; Commissioner Christina Delviar seconded. The motion passed unanimously.
Next steps: approval allows the applicant to record a parcel map consistent with the reduced setback; driveway and parking details will be addressed during later permit review.