Get Full Government Meeting Transcripts, Videos, & Alerts Forever!
Get email alerts on the Infill Housing topic
No spam. Unsubscribe anytime.
Planning Commission approves setback reduction for Starfield One infill near UNR
Summary
The Reno City Planning Commission on July 1 approved a major deviation allowing the Starfield One project to reduce its front setback to 7 feet 6 inches, enabling a seven‑unit infill building near the University of Nevada, Reno. Staff cited a small‑unit density bonus and transit proximity that reduced required parking; commissioners noted parking and emergency‑access conditions.
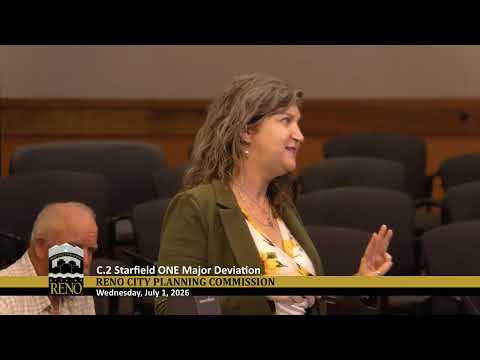
The Reno City Planning Commission unanimously approved a major deviation July 1 allowing the Starfield One development to reduce its required front setback to 7 feet 6 inches and proceed with a seven‑unit residential building near the University of Nevada, Reno.
Leah Picotti, associate planner with Reno Development Services, told the commission staff had made the findings required for a major deviation and that the site is an infill parcel compatible with surrounding multifamily and university‑oriented uses. "Staff was able to make all of these findings. We don't see that it's going to significantly impact nearby properties," Picotti said, noting Hillside Cemetery, nearby fraternity and sorority housing, and a steep vacant lot to the south as context.
Developer Taylor Kohi described the project as a three‑story, seven‑unit building designed to meet life‑safety and fire‑access requirements. Kohi said the site configuration and the need to meet the International Fire Code aerial‑access requirement drove the setback request rather than an intent to increase density. "No, no, no, no. We know parking is a major issue in this area. So, we want to do as many on‑site parking spaces as we possibly can," Kohi said, describing five garage spaces on site, one van‑accessible space, and three adjacent on‑street spaces the developer expects will be available to residents.
Picotti explained the applicant's unit mix and the code basis for the project’s size. Because the multifamily MF30 zoning allows 30 units per acre and the project uses a density‑bonus incentive for small units (section 18.04.1504), staff calculated that the seven‑unit total falls within allowable density. She also explained that the city's proximity‑to‑downtown and transit rules allow a 60% reduction in required parking for qualifying sites; in MF30 that typically reduces a seven‑space requirement to three.
Commissioners pressed staff and the applicant on practical issues. Commissioner Christina Delviar asked whether emergency vehicles would be able to access both the front and rear of the building; staff and the applicant said there is a dirt access road around the cemetery and other access points that would serve the site. Commissioner Sean McCoy asked staff to cite the density bonus code (Picotti identified section 18.04.1504) and walked through how livable square footage, not the building footprint, is used to calculate the density bonus. Chair David Jockman asked about a required slope‑treatment narrative; Picotti said the condition is intended to ensure slope treatment details are included in building‑permit submittals so they are not missed during review.
The commission approved the deviation subject to the conditions listed in the staff report. Commissioner Christina Delviar moved to approve; Commissioner Jacob Williams seconded. The motion carried unanimously.
Next steps: the developer will proceed to building‑permit review where engineering, slope treatment, and final fire‑access details will be verified.